Leave a Message

By providing your contact information to Coldwell Banker Cutten Realty, your personal information will be processed in accordance with Coldwell Banker Cutten Realty's Privacy Policy. By checking the box(es) below, you expressly consent to receive marketing or promotional real estate communication from Coldwell Banker Cutten Realty in the manner selected by you. For SMS text messages, message frequency varies. Message and data rates may apply. Consent is not a condition of purchase of any goods or services. You may opt out of receiving further communications from Coldwell Banker Cutten Realty at any time. To opt out of receiving SMS text messages, reply STOP to unsubscribe. SMS text messaging is subject to our Terms of Use.

Thank you for your message. We will be in touch with you shortly.

2913 Greenwood Heights Drive
Listed by Jain Tuey with Coldwell Banker Cutten Realty
Sold

2913 Greenwood Heights Drive

2913 Greenwood Heights Drive, Kneeland, CA 95549

$740,000
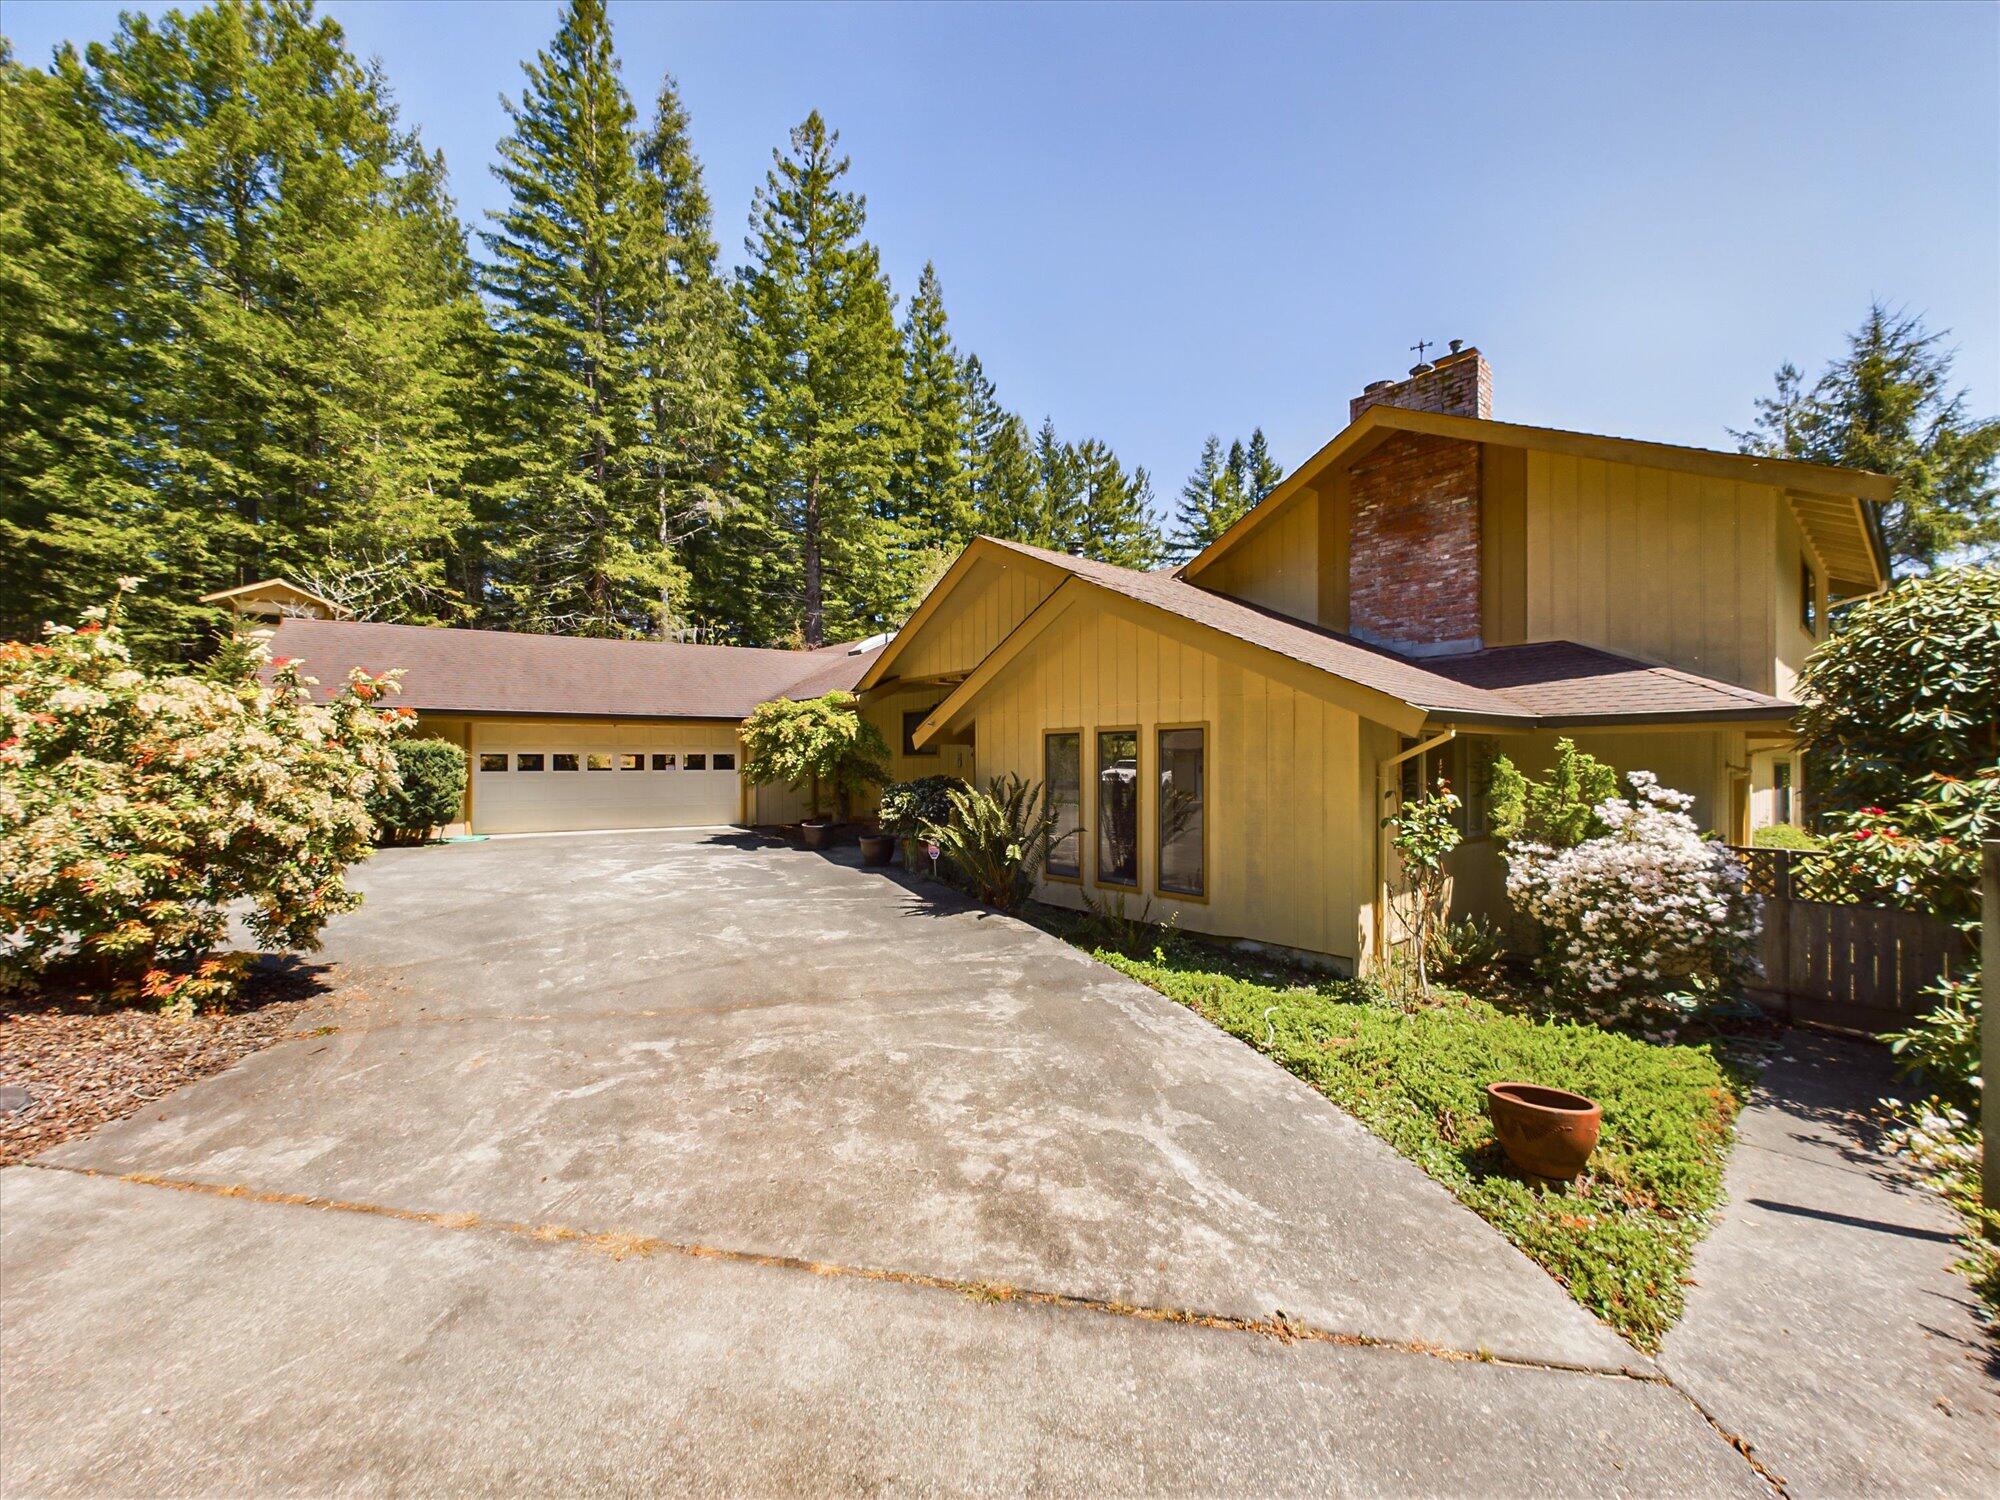
OPEN HOUSE: Sun. Aug 18th 12-2pm. Location, Location, Location! Nestled on just over 6 acres, this custom-built 3-bedroom, 2-bathroom home is equipped with a 20kw generac generator. Spanning 2700 square feet across three levels, it offers a harmonious blend of space, comfort, and natural beauty. Upon entry, you're greeted by a welcoming foyer leading seamlessly into the dine-in kitchen or down to the expansive living and family/rec rooms. The living room boasts a cozy fireplace and an elegant chandelier, while the family/rec room features a pellet stove, wet bar, and access to the deck - ideal for gatherings. Hidden behind a wall, a convenient pool table awaits in the cellar/basement area! On the second floor, discover a well-appointed kitchen, den/office, large pantry, two bedrooms, and The kitchen/dining area opens onto a southern-facing back deck, perfect for basking in the summer sun while admiring the lush garden below or soaking in your own private hot tub. On the third level lies the primary bedroom retreat, complete with a walk-in closet, spa-like bathroom with a jacuzzi tub, and a wraparound balcony overlooking the backyard oasis. In addition to the two-car attached garage, the seller also built a shop at the front of the property off the circle driveway. The 900 square foot shop has plenty of space for all your projects, it also includes a covered workspace off the back that the seller used to store lumber for his projects. The property has so much to offer including a small tree house, multiple fruit trees, plenty of firewood, beautiful hydrangeas, an easy walking trail through the Redwoods, a spring that has never ran dry, forest views, and so much more! Don't miss the opportunity to make this exceptional property your own - schedule a showing today and envision the possibilities that awaits!

3
beds

2
baths

2,700 Sq.Ft. LIVING AREA

6.14 Acres lot

Jain Tuey

Jain Tuey

Features & Amenities

Interior

  • total bedrooms3
  • Total bathrooms2
  • Laundry room Washer, 220, Dryer, In Garage
  • Flooring Carpeted, Laminate
  • Fireplace Wood Stove, Pellet Stove, Gas Starter
  • APPLIANCES Gas, Refrig
  • other interior Features Dining in Kitchen, Breakfast Bar, Cooktop, Pantry, Den/Office, Storage Attic, Wet Bar

Area & Lot

  • Status Sold
  • Date Sold September 11, 2024
  • Living Area2,700 Sq.Ft.
  • Total Area2,700 Sq.Ft.
  • Lot Area6.14 Acres
  • MLS® ID266743
  • TypeResidential
  • YEAR BUILT1977
  • NeighborhoodHumboldt County
  • Architecture StylesCustom
  • View DescriptionMountain View
  • Elementary SchoolFreshwater
  • Middle SchoolFreshwater
  • High SchoolEureka

Exterior

  • Garage Space2.0
  • water SourceShared Well, Spring
  • roofShingle
  • lot featuresWooded
  • parkingGarage Door Opener, Direct Access
  • HEAT TYPEGas Stove, Forced Air, Propane, Woodstove
  • sewerPrivate Sewer
  • SubstructureConcrete Perimeter
  • other exterior FeaturesSprinklers, Out Building, Hot Tub/Spa, Garden

Financial

  • Sales Price$740,000
  • Zoning No

Humboldt County

As you may have guessed, Humboldt County is filled with tons of fun family activities.

Explore

Work With Us

Bringing together a team with the passion, dedication, and resources to help our clients reach their buying and selling goals. With you every step of the way.

Follow Us on Instagram