Leave a Message

By providing your contact information to Coldwell Banker Cutten Realty, your personal information will be processed in accordance with Coldwell Banker Cutten Realty's Privacy Policy. By checking the box(es) below, you expressly consent to receive marketing or promotional real estate communication from Coldwell Banker Cutten Realty in the manner selected by you. For SMS text messages, message frequency varies. Message and data rates may apply. Consent is not a condition of purchase of any goods or services. You may opt out of receiving further communications from Coldwell Banker Cutten Realty at any time. To opt out of receiving SMS text messages, reply STOP to unsubscribe. SMS text messaging is subject to our Terms of Use.

Thank you for your message. We will be in touch with you shortly.

4136 Cedar Street
4136 Cedar Street
SEE ALL PHOTOS
4136 Cedar Street
4136 Cedar Street
Listed by Tracy Helard-Shumard with Coldwell Banker Cutten Realty
Sold

4136 Cedar Street

4136 Cedar Street, Cutten, CA 95503

$575,000
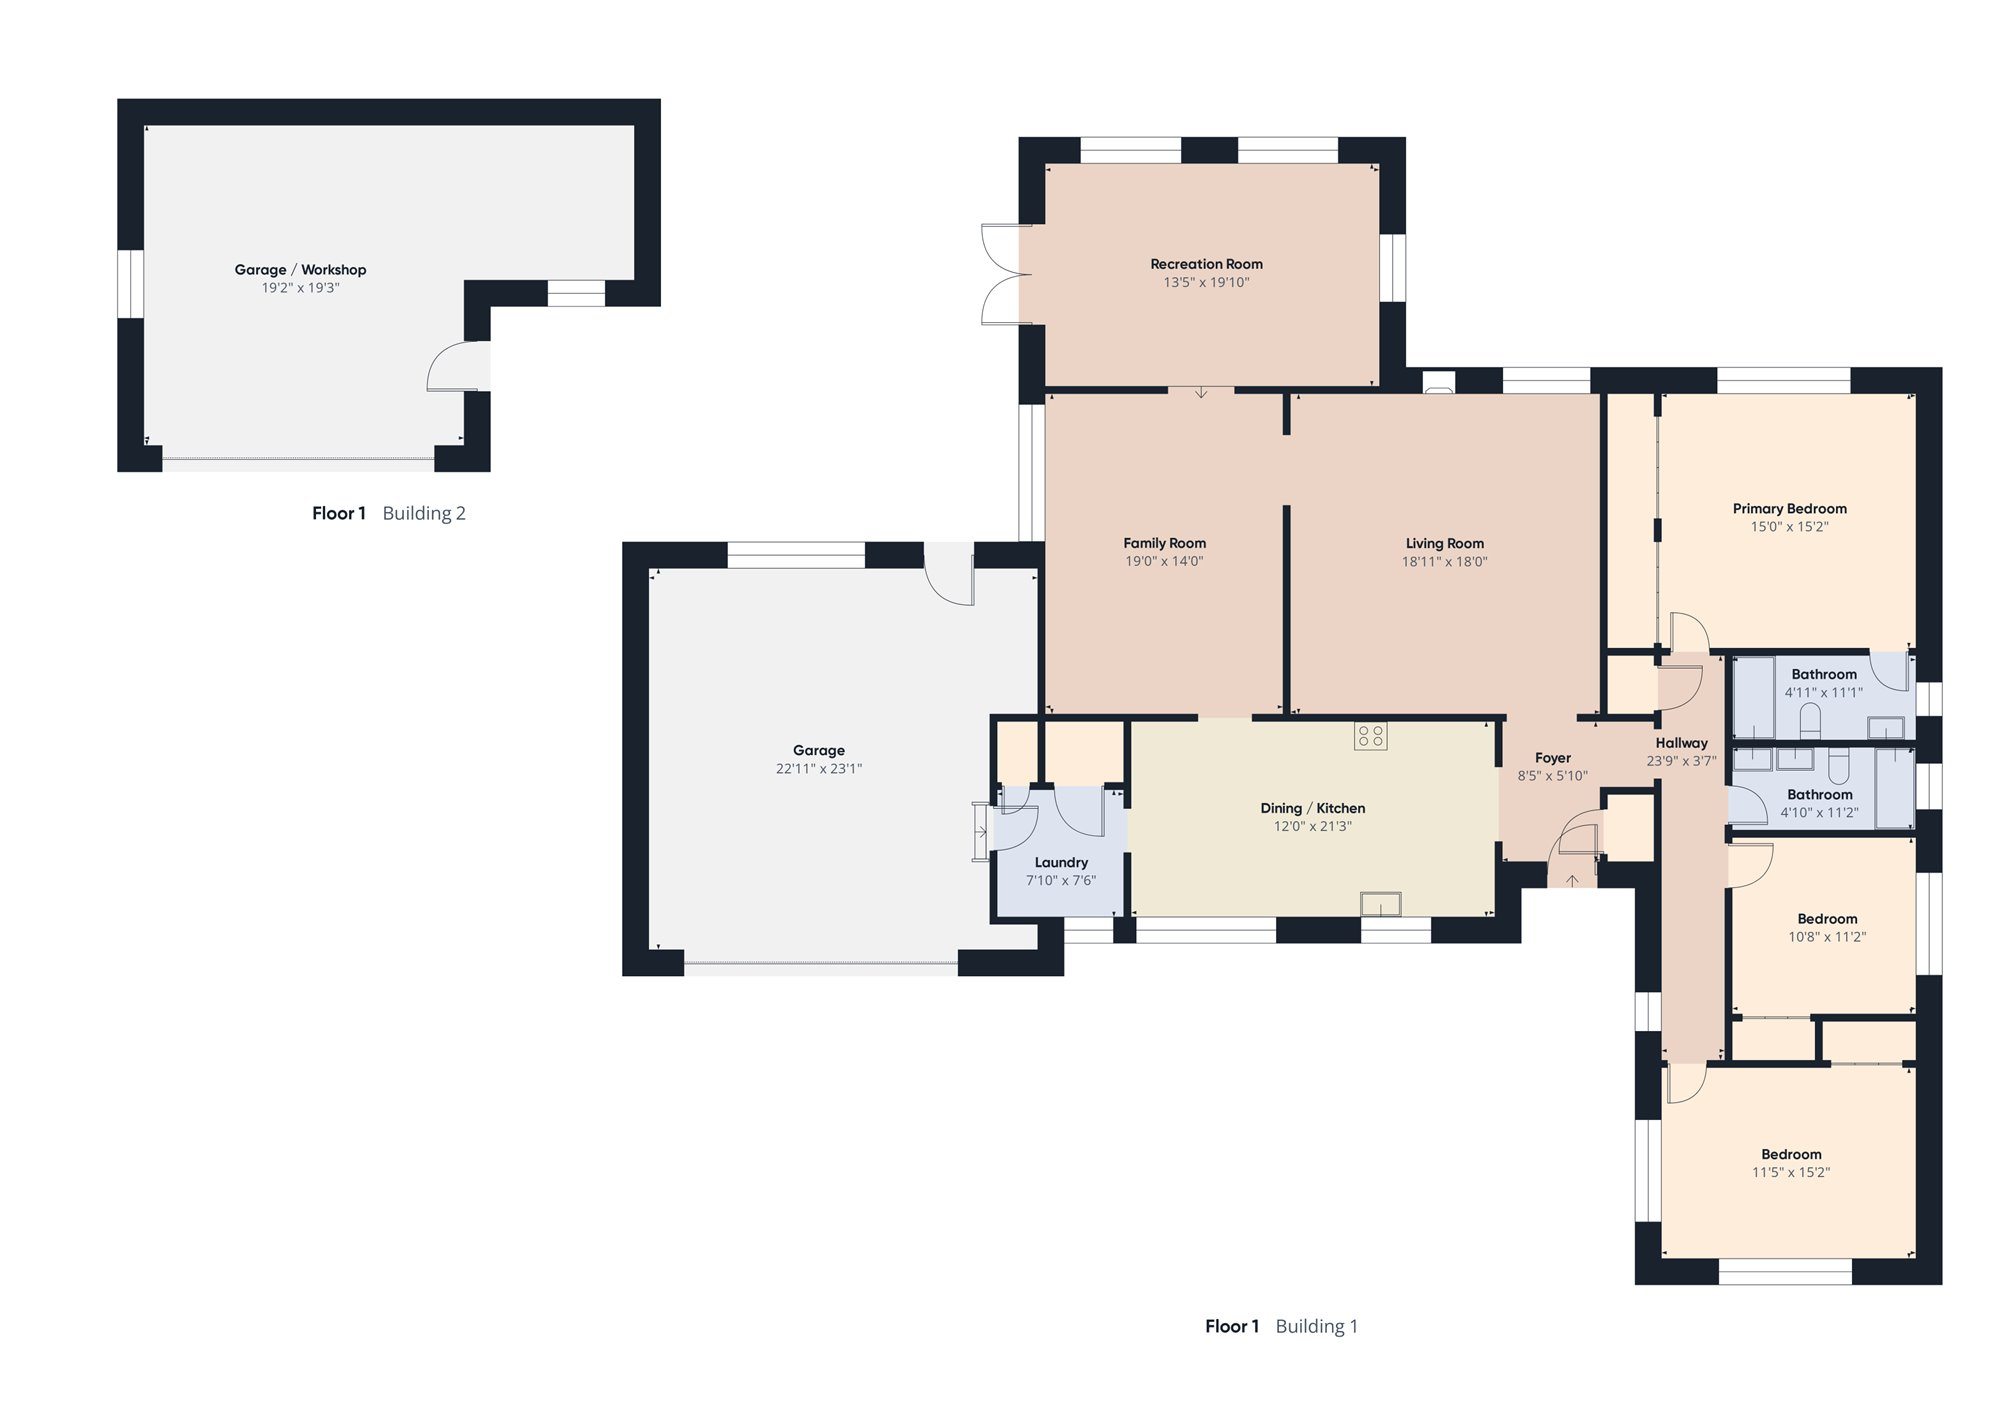
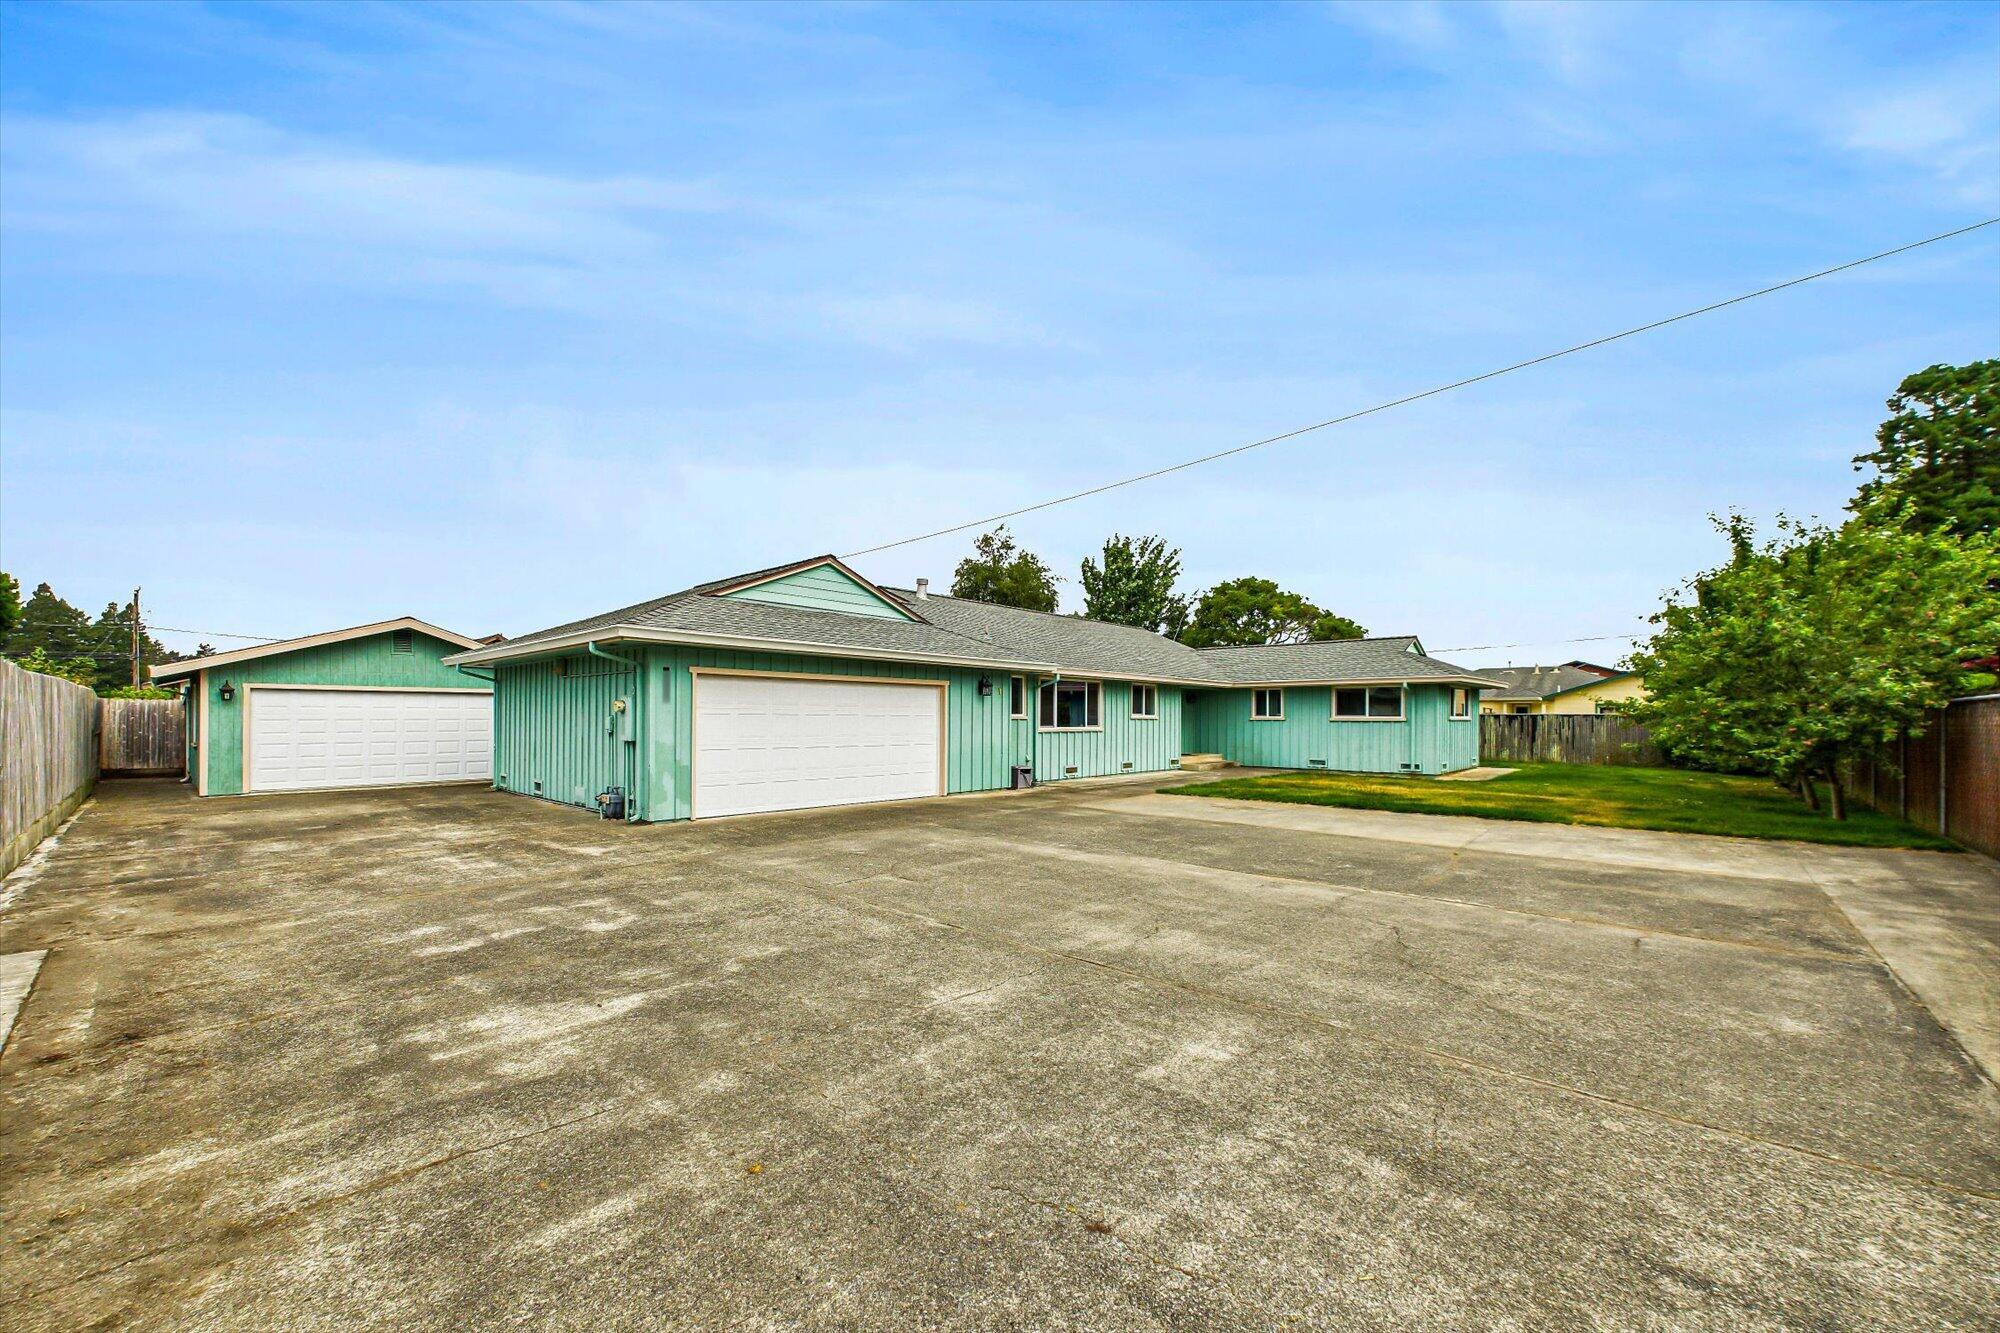
This Cutten home has all the goodies!! You are going to be impressed by this sunny single level home in one of Cutten's most favorite neighborhoods. Featuring over 2300 Sq. Ft., 3 bedrooms, 2 baths, large living room with gas fireplace on soap stone mantel and hearth, spacious family room/formal dining room plus a game room that could serve as a 4th bedroom! The well-appointed kitchen was recently remodeled and offers Quartz counter tops, newer appliances, breakfast bar, cabinetry with pull-outs and slow closing drawers, pantry, combination dining area and views out to the private front yard. Additional features include fresh paint throughout, new carpeting, large laundry room, remodeled bathroom, spacious bedrooms, extensive storage, alarm system, updated vinyl windows and much more. Outdoors you will find a private flag lot with gated entry, fruit trees (apples, lemon, peaches, cherry and mandarin orange tree), 5-year-old 50-year roofs, sprinkler system, covered outdoor entertaining area off of game room, attached 928 Sq. Ft. garage with auto openers and storage, additional 700 Sq. Ft. garage/workshop, R.V. parking, concrete flat work and so much more! Call today for a private showing!
Primary bathroom was not remodeled but in good shape, seller does have all the supplies to finish the bathroom except the counter tops. All supplies to go with the sale of the home.

Seller thinks Sq. Ft. is closer to 2500. Buyer to verify.
3
beds

2
baths

2,312 Sq.Ft. LIVING AREA

0.32 Acres lot

Tracy Helard-Shumard

Tracy Helard-Shumard

Features & Amenities

Interior

  • total bedrooms3
  • Total bathrooms2
  • Laundry room 220, Dryer Hookup, Washer Hookup
  • Flooring Carpeted, Laminate, Tile
  • Fireplace Gas Starter
  • APPLIANCES Gas, Hood, Refrig
  • other interior Features Dining in Kitchen, Dining Nook, Pantry, Ceiling Fan(s), Den/Office

Area & Lot

  • Status Sold
  • Date Sold October 9, 2025
  • Living Area2,312 Sq.Ft.
  • Total Area2,312 Sq.Ft.
  • Lot Area0.32 Acres
  • MLS® ID270153
  • TypeResidential
  • YEAR BUILT1974
  • NeighborhoodEureka
  • Architecture StylesRanch
  • Elementary SchoolCutten
  • Middle SchoolWinship
  • High SchoolEureka

Exterior

  • STORIES1
  • Garage Space3.0
  • water SourcePublic
  • roofShingle
  • lot featuresFlat
  • parkingGarage Door Opener, Direct Access
  • HEAT TYPEGas Stove, Forced Air, Natural Gas
  • sewerPublic Sewer
  • SubstructureConcrete Perimeter
  • security FeaturesSecurity System
  • other exterior FeaturesSprinklers, Out Building, Garden

Financial

  • Sales Price$575,000

Eureka

As the largest coastal city in Humboldt County, Eureka offers the perfect mix of character.

Explore

Work With Us

Bringing together a team with the passion, dedication, and resources to help our clients reach their buying and selling goals. With you every step of the way.

Follow Us on Instagram