Leave a Message

By providing your contact information to Coldwell Banker Cutten Realty, your personal information will be processed in accordance with Coldwell Banker Cutten Realty's Privacy Policy. By checking the box(es) below, you expressly consent to receive marketing or promotional real estate communication from Coldwell Banker Cutten Realty in the manner selected by you. For SMS text messages, message frequency varies. Message and data rates may apply. Consent is not a condition of purchase of any goods or services. You may opt out of receiving further communications from Coldwell Banker Cutten Realty at any time. To opt out of receiving SMS text messages, reply STOP to unsubscribe. SMS text messaging is subject to our Terms of Use.

Thank you for your message. We will be in touch with you shortly.

4048 Campton Road
Listed by Joe Matteoli with Coldwell Banker Cutten Realty
Sold

4048 Campton Road

4048 Campton Road, Cutten, CA 95503

$675,000
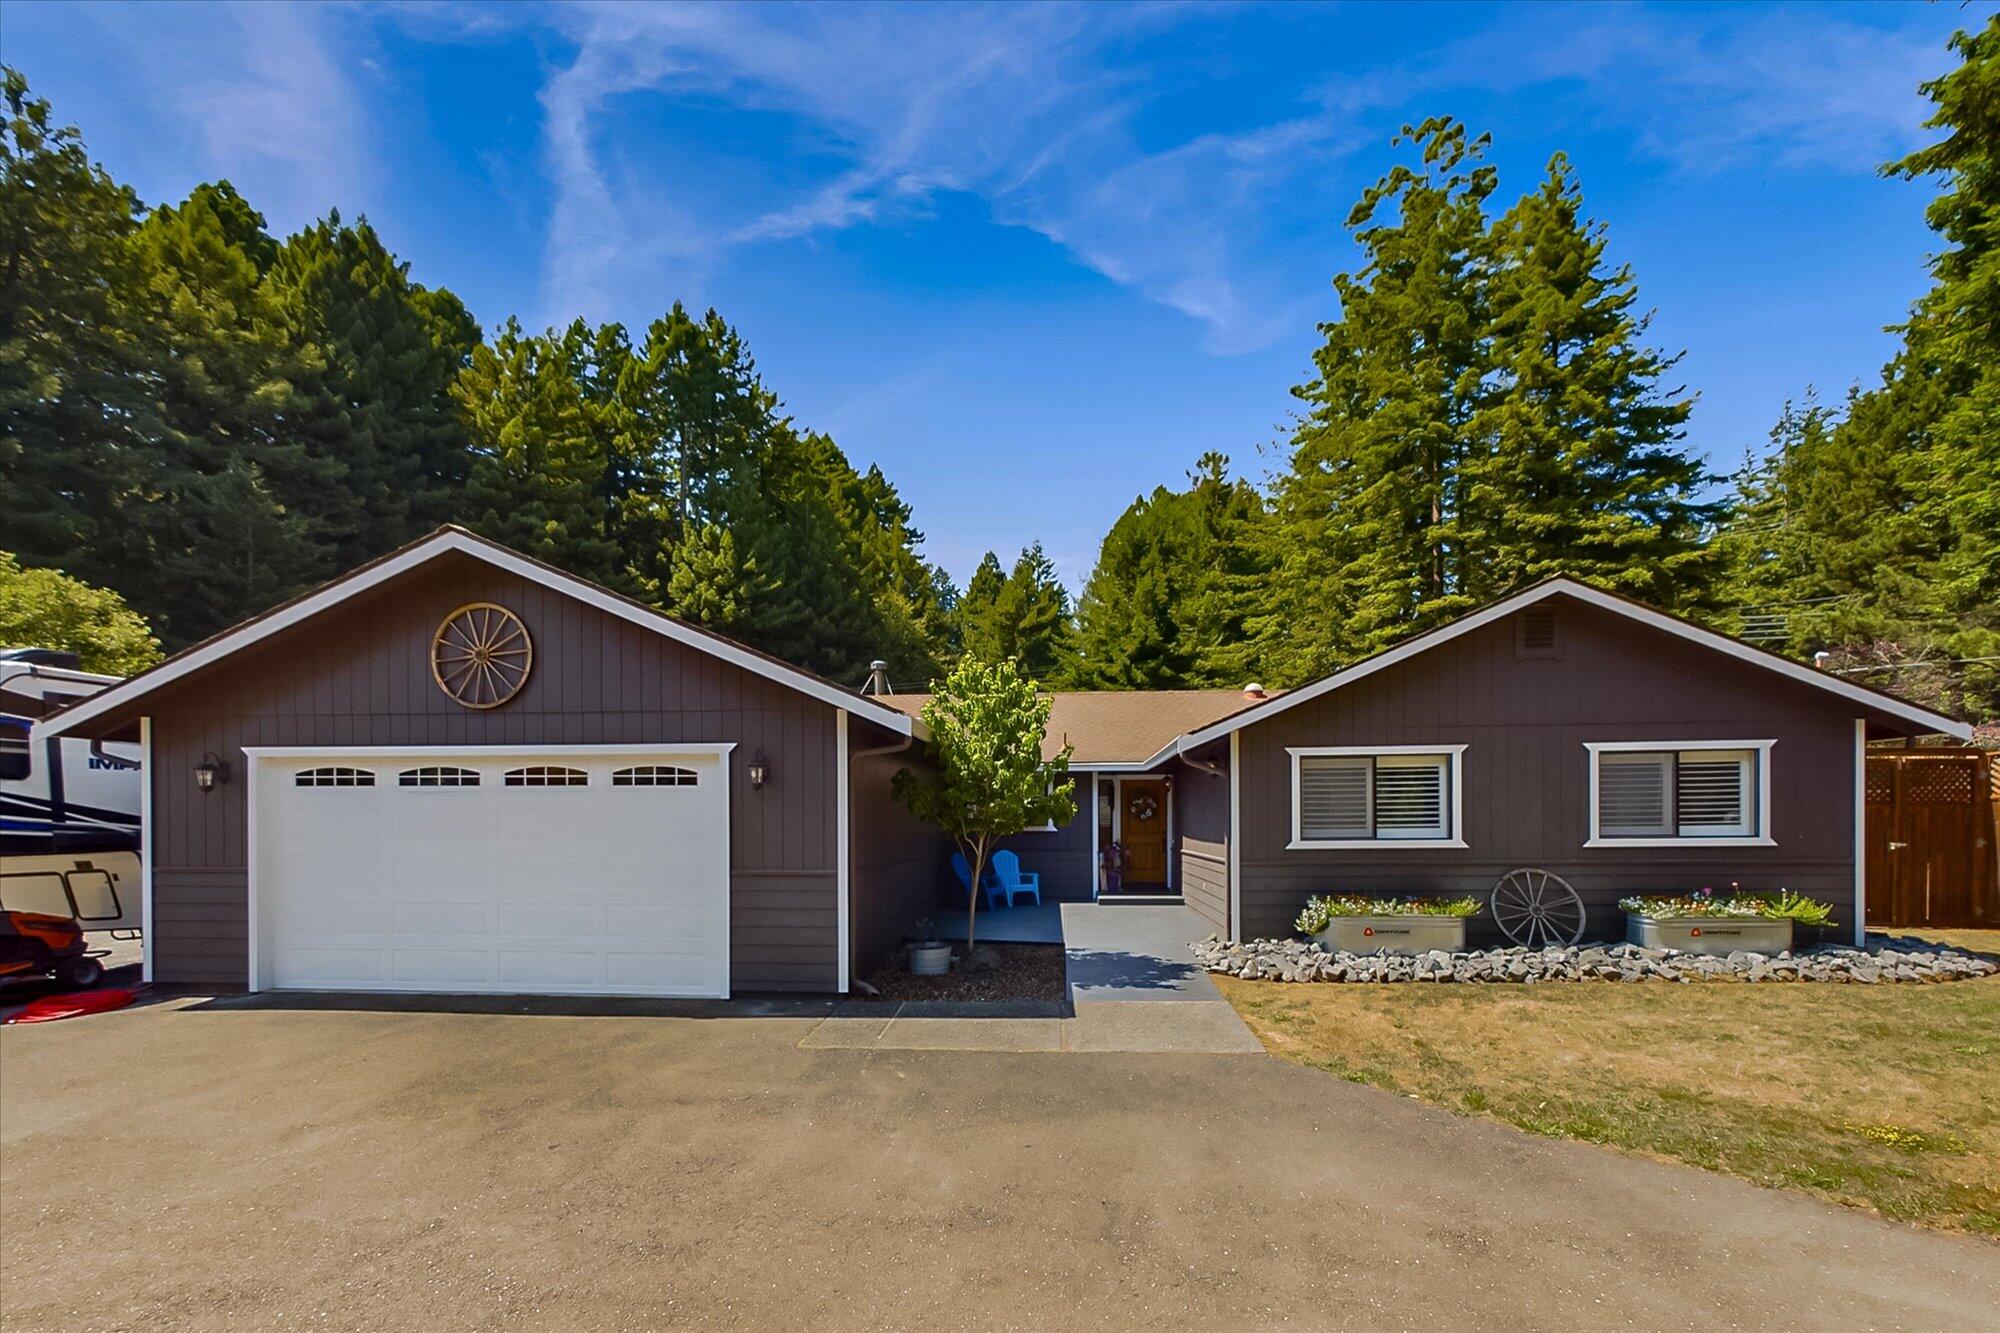
Discover your dream home nestled in the heart of Cutten! This beautifully maintained single-level residence sits on a generous 0.7-acre lot behind an electric gate for extra privacy and security. The kitchen has been remodeled and has Quartz countertops and is open. Both bathrooms also have solid surface Quartz countertops. Nice large living room with built ins as well as a separate family room with a wood stove. The family room leads out to the covered deck and off of the deck you will find an expansive patio with a built in fire pit ideal for gatherings. There is also a fenced garden area. There are two separate yards, one on each side of the house. On top of all this, the property boasts ample parking accommodations for RVs, boats, trailers, and more. An added covered storage area is perfect for keeping firewood or tucking away yard equipment. There is also an attached 2 car garage.

3
beds

2
baths

1,731 Sq.Ft. LIVING AREA

0.71 Acres lot

Joe Matteoli

Joe Matteoli

Features & Amenities

Interior

  • total bedrooms3
  • Total bathrooms2
  • Laundry room Dryer Hookup, Washer Hookup
  • Flooring Carpeted, Laminate, Tile
  • Fireplace Wood Stove
  • APPLIANCES Hood
  • other interior Features Breakfast Bar

Area & Lot

  • Status Sold
  • Date Sold September 10, 2024
  • Living Area1,731 Sq.Ft.
  • Total Area1,731 Sq.Ft.
  • Lot Area0.71 Acres
  • MLS® ID267519
  • TypeResidential
  • YEAR BUILT1986
  • NeighborhoodEureka
  • Architecture StylesRanch
  • View DescriptionWoods

Exterior

  • STORIES1
  • Garage Space2.0
  • water SourcePublic
  • roofShingle
  • lot featuresFlat
  • parkingGarage Door Opener, Direct Access
  • HEAT TYPEForced Air, Natural Gas, Woodstove
  • sewerPublic Sewer
  • SubstructureConcrete Perimeter
  • other exterior FeaturesGarden

Financial

  • Sales Price$675,000
  • Zoning No

Eureka

As the largest coastal city in Humboldt County, Eureka offers the perfect mix of character.

Explore

Work With Us

Bringing together a team with the passion, dedication, and resources to help our clients reach their buying and selling goals. With you every step of the way.

Follow Us on Instagram