Leave a Message

By providing your contact information to Coldwell Banker Cutten Realty, your personal information will be processed in accordance with Coldwell Banker Cutten Realty's Privacy Policy. By checking the box(es) below, you expressly consent to receive marketing or promotional real estate communication from Coldwell Banker Cutten Realty in the manner selected by you. For SMS text messages, message frequency varies. Message and data rates may apply. Consent is not a condition of purchase of any goods or services. You may opt out of receiving further communications from Coldwell Banker Cutten Realty at any time. To opt out of receiving SMS text messages, reply STOP to unsubscribe. SMS text messaging is subject to our Terms of Use.

Thank you for your message. We will be in touch with you shortly.

2609 Skyline Drive
Listed by Tracy Helard-Shumard with Forbes Associates - Tracy Helard Shumard
Sold

2609 Skyline Drive

2609 Skyline Drive, Eureka, CA 95503

$574,900
*accepted contingent offer with Seller right to cancel in 17 days from acceptance.*

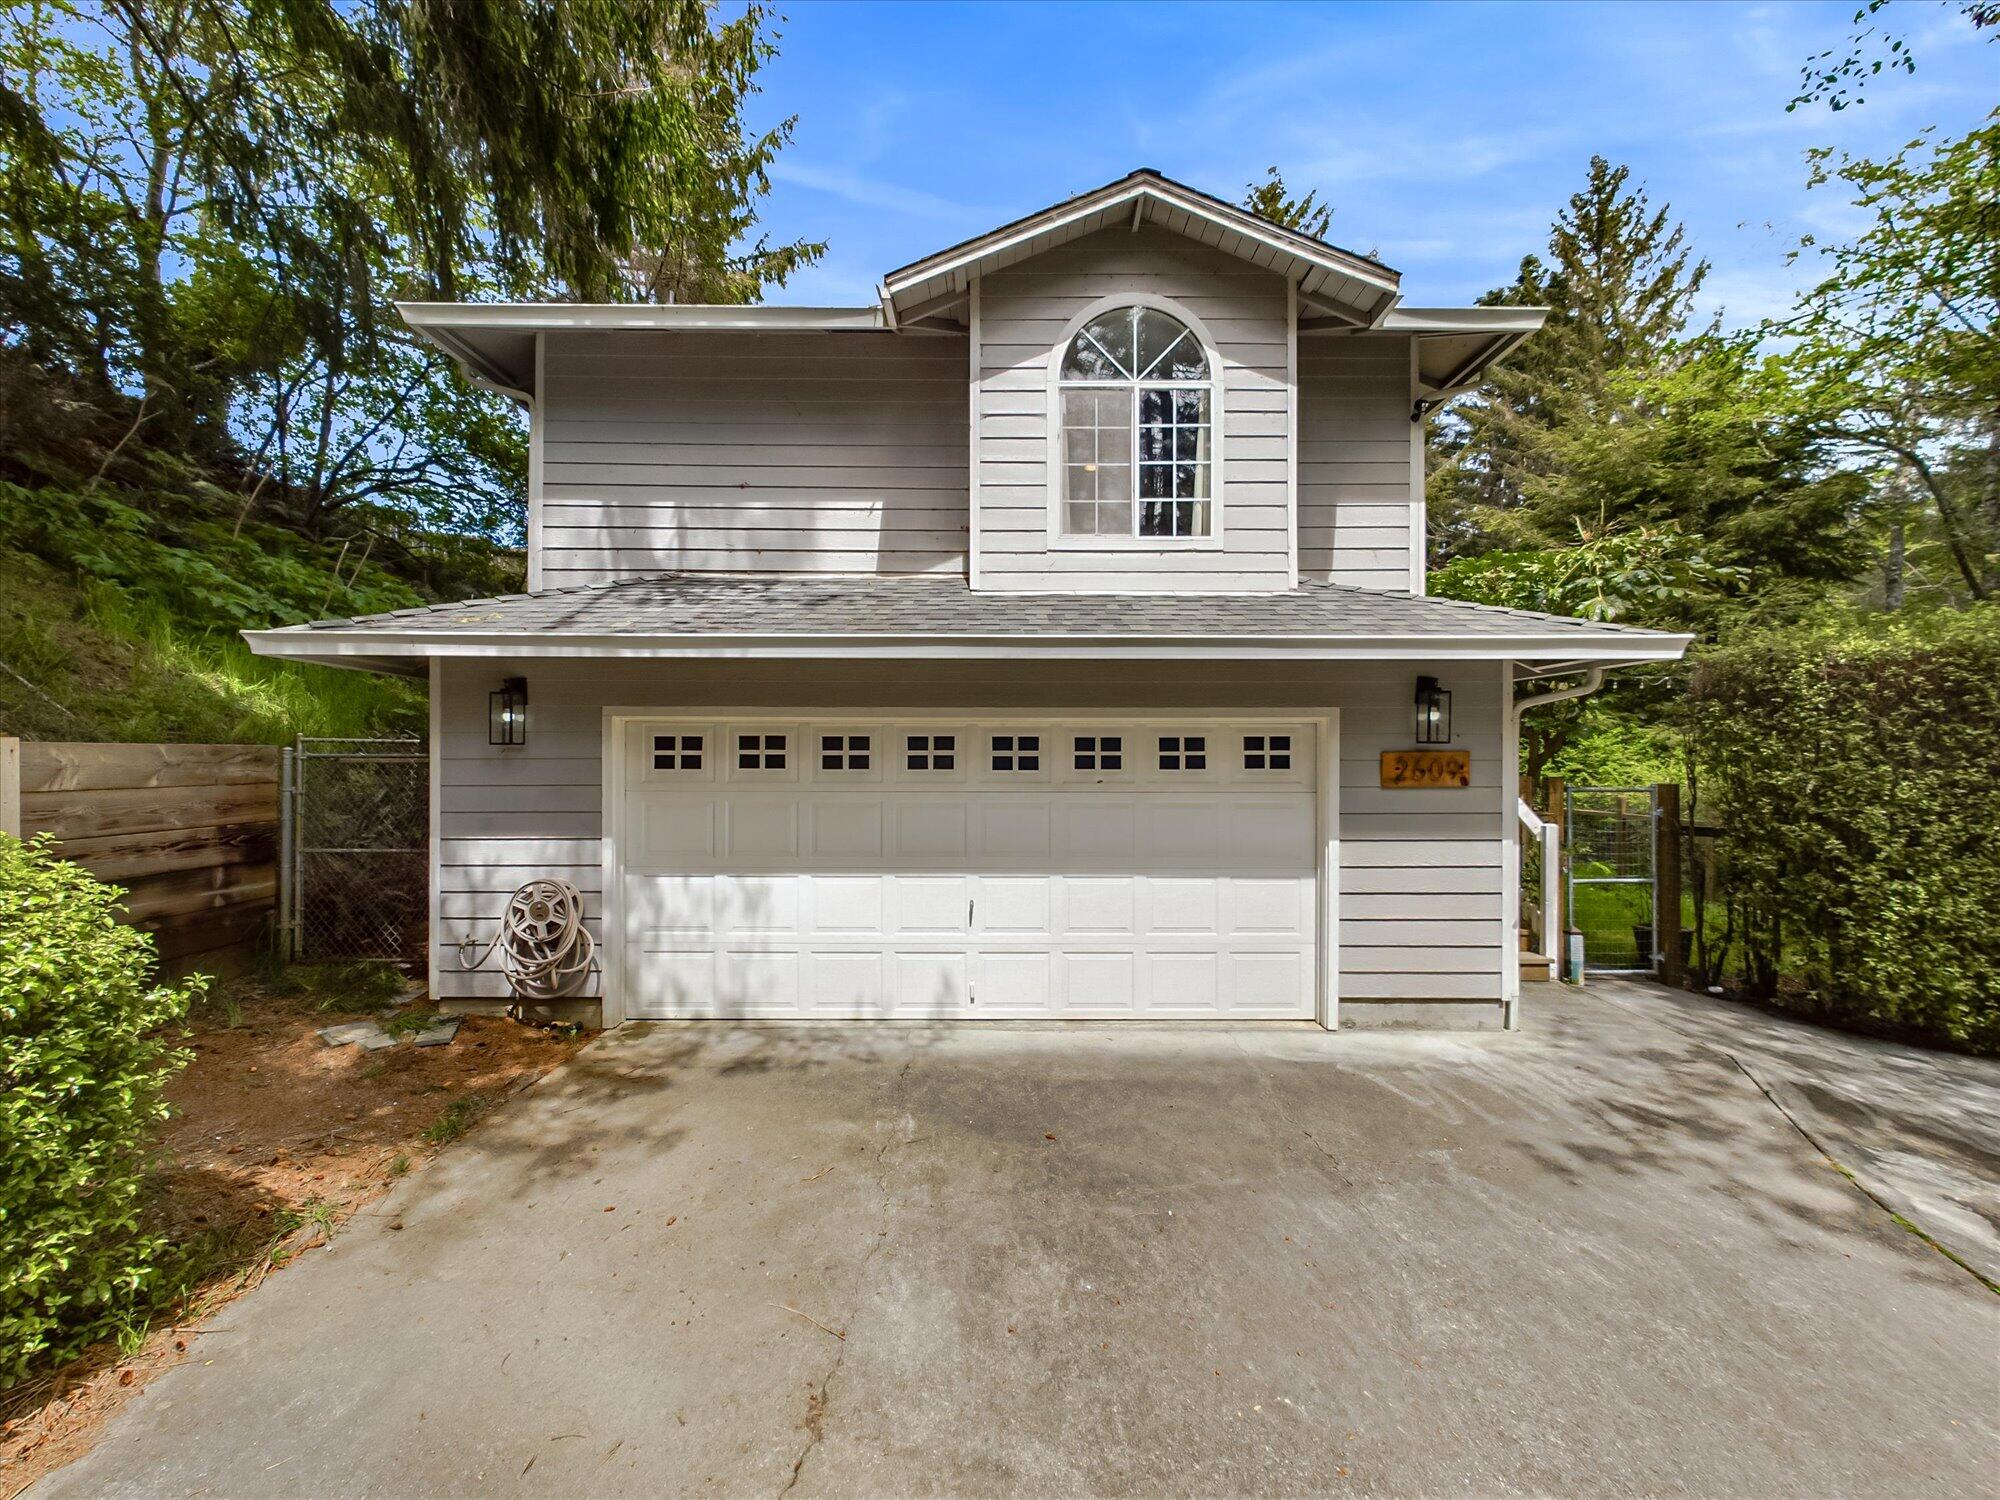
Custom beauty on over an acre! This home has been thoughtfully updated and features over 2100 Sq. Ft., 3 bedrooms, 2.5 baths, large sunny living room with vaulted ceilings, fireplace and slider doors to a dreamy deck overlooking lush yards, formal dining room, kitchen with butcher block counter tops, stainless steel appliances, pantry, breakfast nook and island. You will find the spacious primary bedroom and gorgeous ensuite on the main floor that offers a tile walk-in shower, dual sinks and walk-in closet. Downstairs features a separate living space/family room, two bedrooms and full bathroom, laundry room and access to garage. Show for back ups. Don't miss this opportunity to live in privacy and to have space around you.
Many upgrades have been made to this home that include remodeling, new furnace and new fence.

3
beds

2
baths

2,158 Sq.Ft. LIVING AREA

1.1 Acres lot

Tracy Helard-Shumard

Tracy Helard-Shumard

Features & Amenities

Interior

  • total bedrooms3
  • Total bathrooms2
  • Laundry room 220, Dryer Hookup, Gas, In House, Washer Hookup
  • Flooring Carpeted, Vinyl, Wood
  • APPLIANCES Gas, Hood, Kitchen has Island, Refrig
  • other interior Features Cathedral/Vault, Deck Off, Cooktop, Dining Nook, Pantry, Ceiling Fan(s)

Area & Lot

  • Status Sold
  • Date Sold September 27, 2024
  • Living Area2,158 Sq.Ft.
  • Total Area2,158 Sq.Ft.
  • Lot Area1.1 Acres
  • MLS® ID266670
  • TypeResidential
  • YEAR BUILT1992
  • NeighborhoodEureka
  • Architecture StylesCustom
  • View DescriptionWoods

Exterior

  • STORIES2
  • Garage Space2.0
  • water SourcePublic
  • roofShingle
  • lot featuresFlat, Sloping, Wooded, Woods View
  • parkingGarage Door Opener, Direct Access
  • HEAT TYPEForced Air, Natural Gas
  • sewerPublic Sewer
  • SubstructureSlab

Financial

  • Sales Price$574,900

Eureka

As the largest coastal city in Humboldt County, Eureka offers the perfect mix of character.

Explore

Work With Us

Bringing together a team with the passion, dedication, and resources to help our clients reach their buying and selling goals. With you every step of the way.

Follow Us on Instagram