Leave a Message

By providing your contact information to Coldwell Banker Cutten Realty, your personal information will be processed in accordance with Coldwell Banker Cutten Realty's Privacy Policy. By checking the box(es) below, you expressly consent to receive marketing or promotional real estate communication from Coldwell Banker Cutten Realty in the manner selected by you. For SMS text messages, message frequency varies. Message and data rates may apply. Consent is not a condition of purchase of any goods or services. You may opt out of receiving further communications from Coldwell Banker Cutten Realty at any time. To opt out of receiving SMS text messages, reply STOP to unsubscribe. SMS text messaging is subject to our Terms of Use.

Thank you for your message. We will be in touch with you shortly.

1563 Salmon Avenue, McKinleyville
Listed by Tracy Helard-Shumard with Forbes Associates - Tracy Helard Shumard
Sold

1563 Salmon Avenue, McKinleyville

1563 Salmon Avenue, McKinleyville, Mc Kinleyville, CA 95519

$590,500
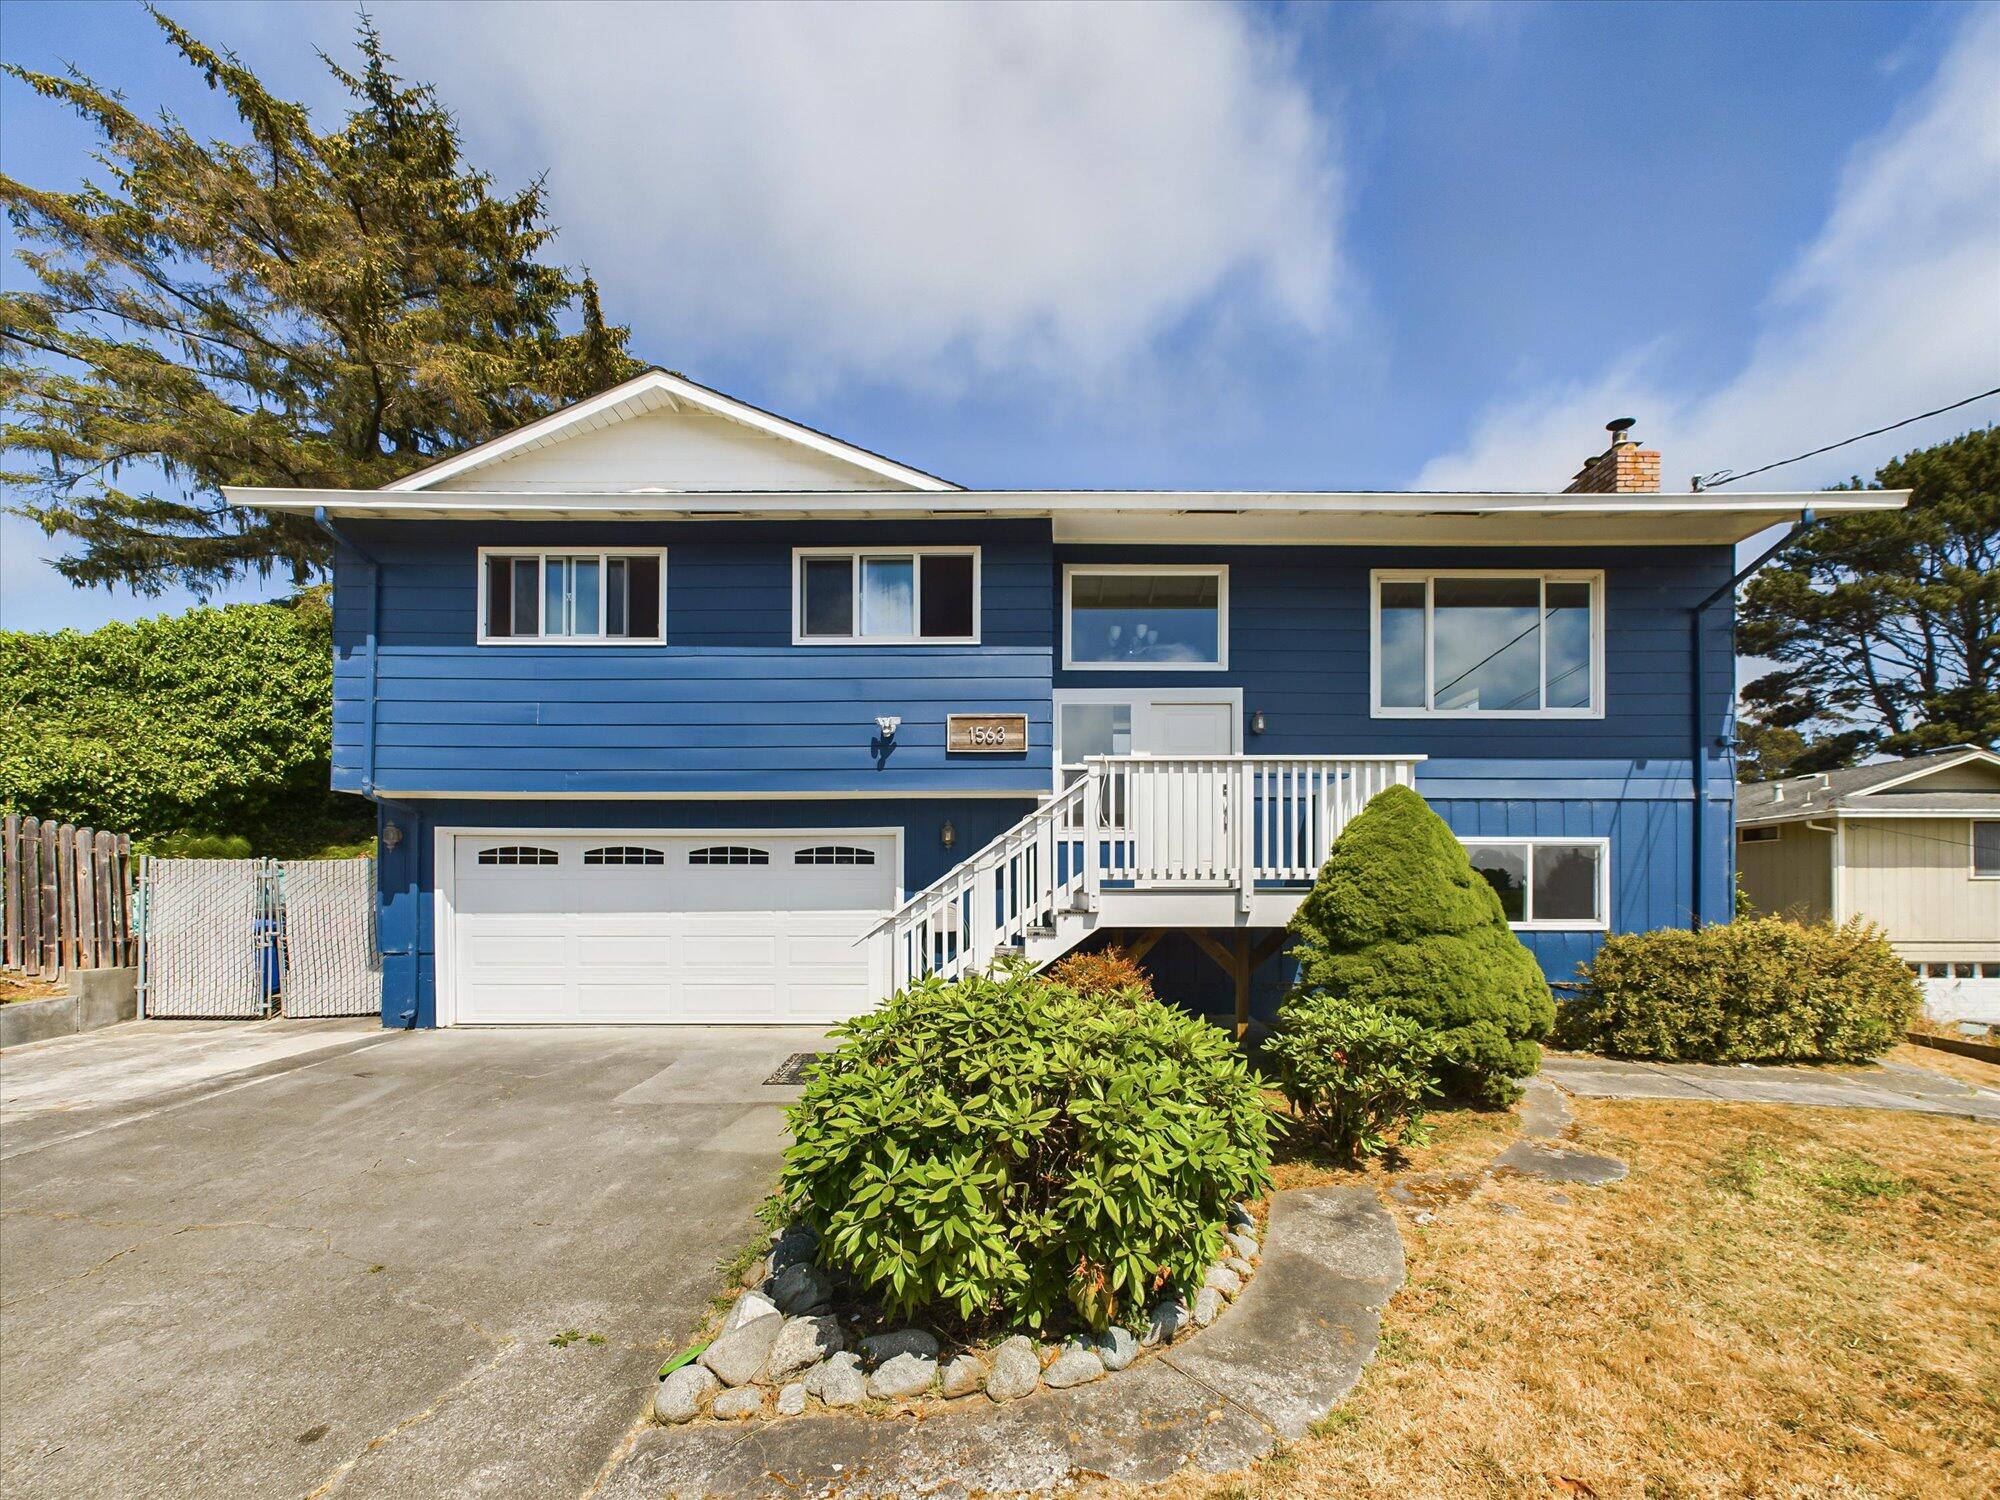
Wow... This one has got it all...ocean views and space! Introducing 1563 Salmon in Mckinleyville is a delight and features, 1992 Sq. Ft., 3 bedrooms, 2.5 baths, living room with woodstove and views of ocean, formal dining with slider doors to spacious deck, remodeled kitchen with hickory cabinets, granite counter tops, stainless steel appliances, ample counter and cabinet space, remodeled primary bath with walk in shower, tile floors, primary suite is large in size with a slider to deck, remodeled guest bathroom, fresh paint and newer carpet. Downstairs you will find a spacious 4th bedroom or Family room with woodstove, laundry room, half bath and a two car garage. Outside you will find patio areas, storage, R.V. parking, garden beds, hot tub and tons of deck space for entertaining!

3
beds

2
baths

1,992 Sq.Ft. LIVING AREA

0.42 Acres lot

Tracy Helard-Shumard

Tracy Helard-Shumard

Features & Amenities

Interior

  • total bedrooms3
  • Total bathrooms2
  • Laundry room Dryer Hookup, Washer Hookup
  • Flooring Carpeted, Tile, Vinyl
  • Fireplace Wood Stove
  • APPLIANCES Gas, Hood, Kitchen has Island, Refrig
  • other interior Features Breakfast Bar, Pantry, Granite Counters

Area & Lot

  • Status Sold
  • Date Sold August 9, 2024
  • Living Area1,992 Sq.Ft.
  • Total Area1,992 Sq.Ft.
  • Lot Area0.42 Acres
  • MLS® ID267366
  • TypeResidential
  • YEAR BUILT1973
  • NeighborhoodMcKinleyville
  • Architecture StylesMulti-Level
  • View DescriptionOcean
  • Elementary SchoolDow's Prairie
  • Middle SchoolMcKinleyville
  • High SchoolMcKinleyville

Exterior

  • Garage Space2.0
  • water SourcePublic
  • roofShingle
  • lot featuresPanoramic View, Pasture View, Sloping
  • parkingGarage Door Opener, Direct Access
  • HEAT TYPEForced Air, Natural Gas, Woodstove
  • sewerPublic Sewer
  • SubstructureConcrete Perimeter, Slab
  • other exterior FeaturesHot Tub/Spa, Garden

Financial

  • Sales Price$590,500

McKinleyville

Living in McKinleyville offers space, fresh air, and easy access to the outdoors.

Explore

Work With Us

Bringing together a team with the passion, dedication, and resources to help our clients reach their buying and selling goals. With you every step of the way.

Follow Us on Instagram