Leave a Message

By providing your contact information to Coldwell Banker Cutten Realty, your personal information will be processed in accordance with Coldwell Banker Cutten Realty's Privacy Policy. By checking the box(es) below, you expressly consent to receive marketing or promotional real estate communication from Coldwell Banker Cutten Realty in the manner selected by you. For SMS text messages, message frequency varies. Message and data rates may apply. Consent is not a condition of purchase of any goods or services. You may opt out of receiving further communications from Coldwell Banker Cutten Realty at any time. To opt out of receiving SMS text messages, reply STOP to unsubscribe. SMS text messaging is subject to our Terms of Use.

Thank you for your message. We will be in touch with you shortly.

1535 Chabot Court
1535 Chabot Court
1535 Chabot Court
1535 Chabot Court
SEE ALL PHOTOS
1535 Chabot Court
1535 Chabot Court
1535 Chabot Court
1535 Chabot Court
Listed by Jill Macdonald with Coldwell Banker Cutten Realty
Sold

1535 Chabot Court

1535 Chabot Court, Cutten, CA 95503

$569,000
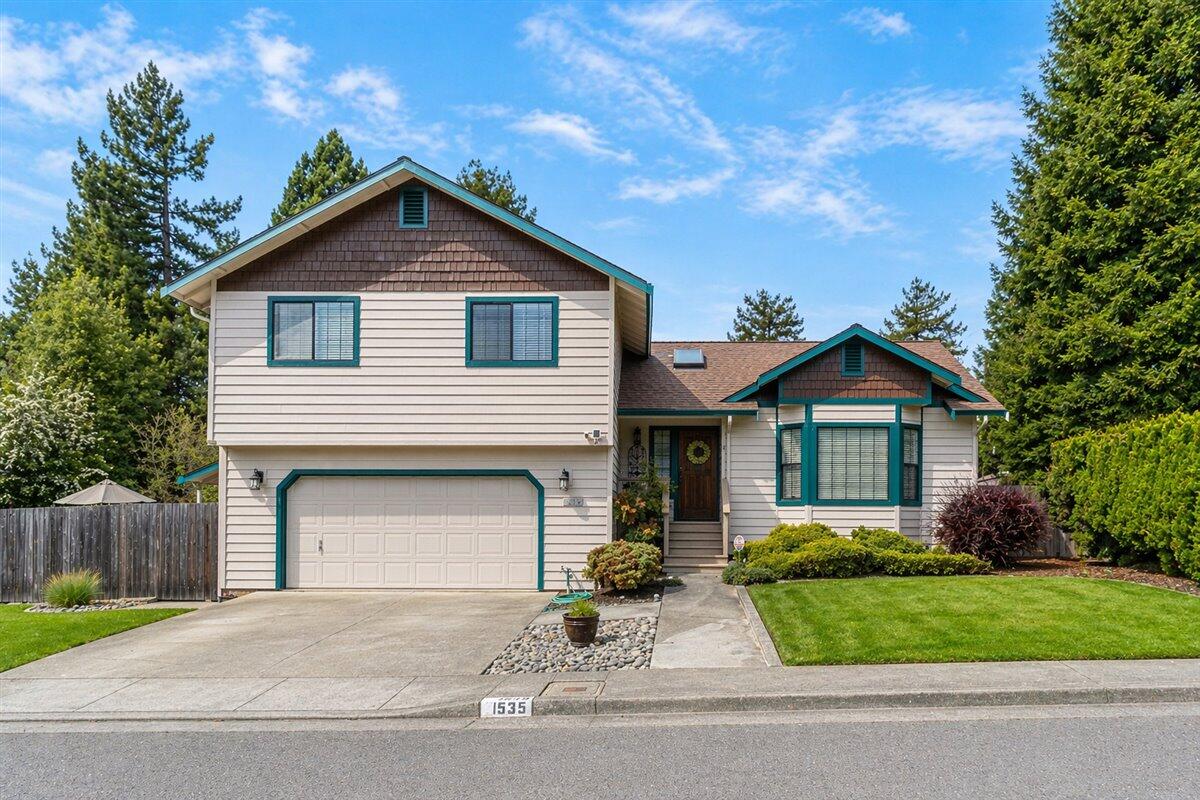
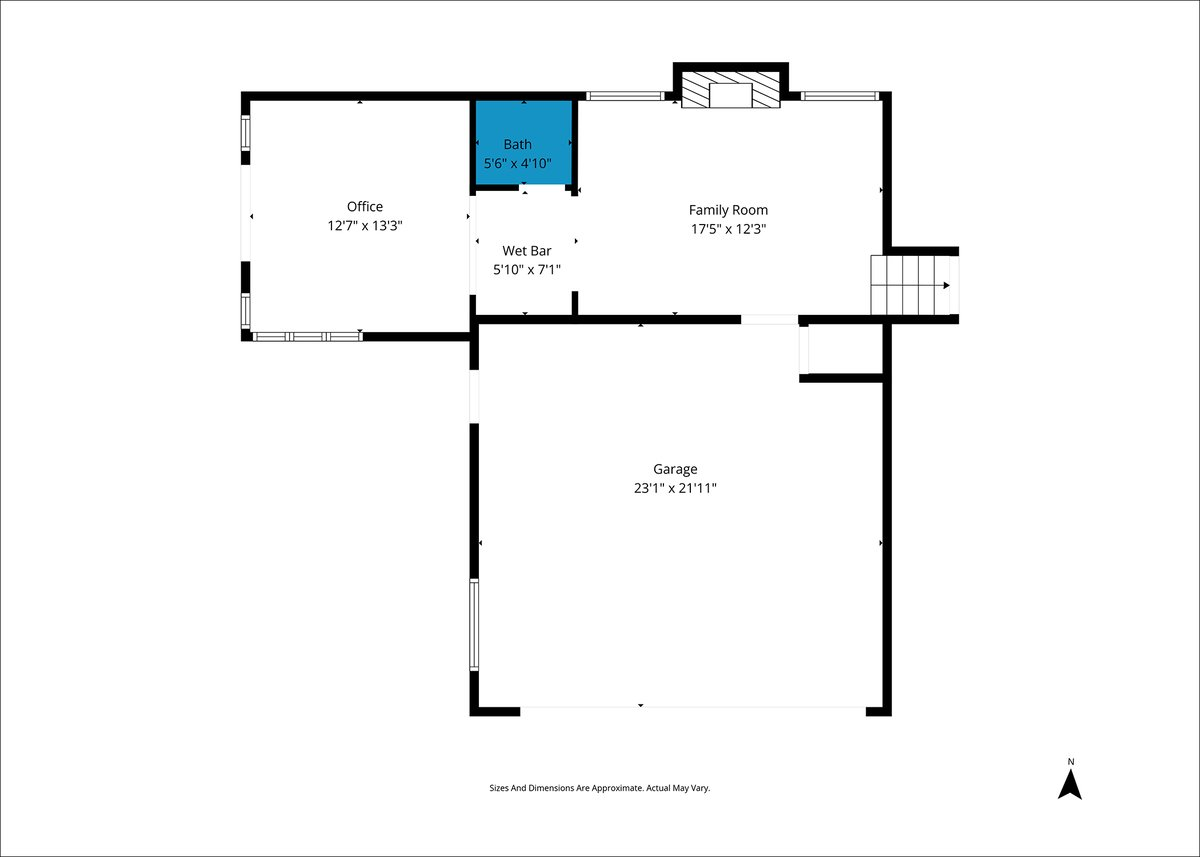
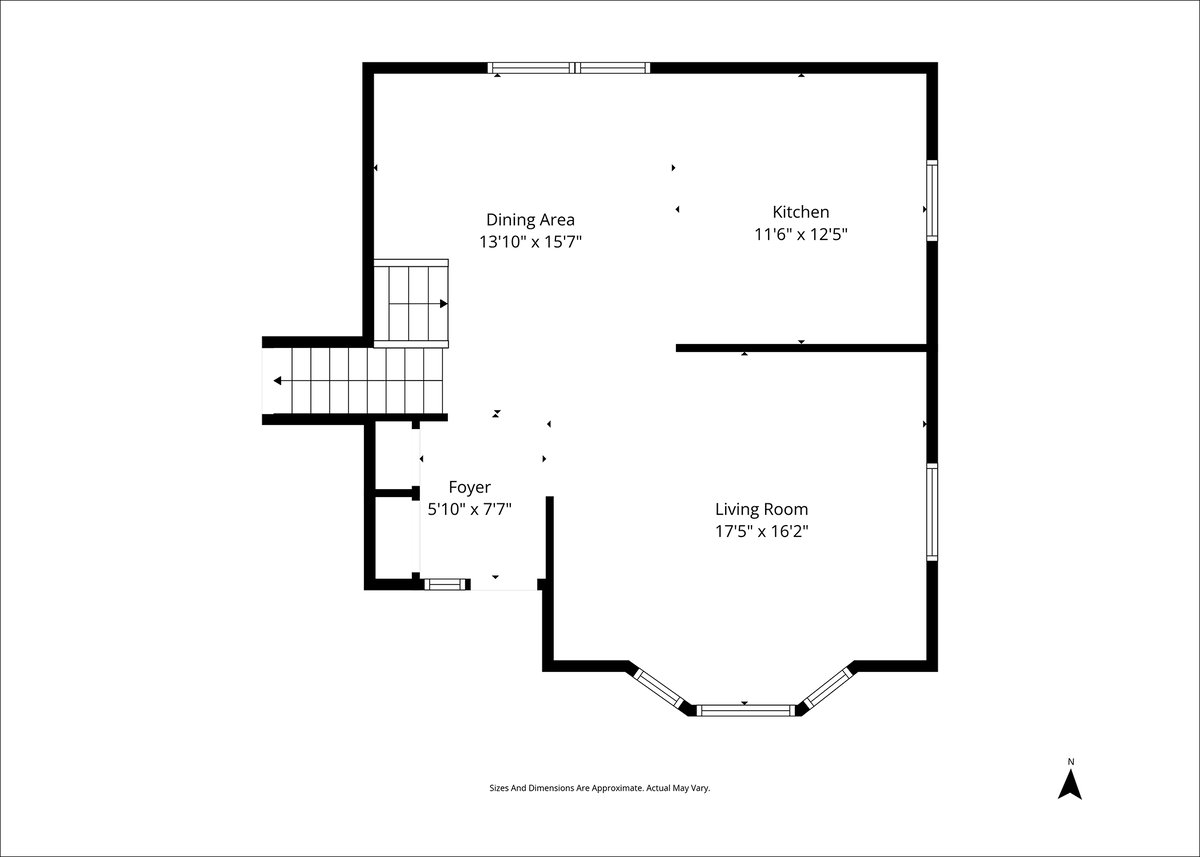
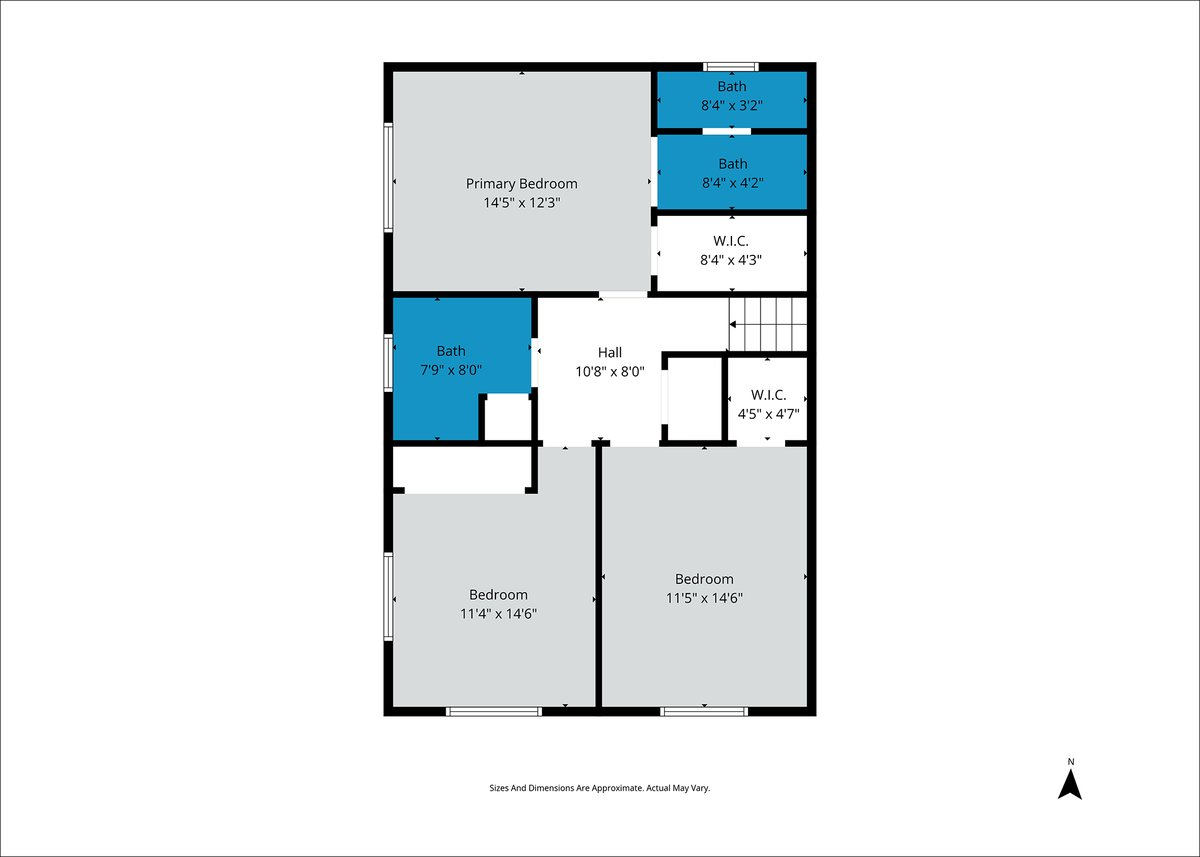
Tucked away on a quiet cul-de-sac in a desirable Cutten neighborhood, this well-maintained 3-bedroom, 2.5-bath home offers comfort, space, and versatility. The spacious living room features vaulted ceilings and is open to the kitchen and dining area providing a versatile space for everyday living and entertaining. A separate family room adds additional living space and includes a cozy wood stove and wet bar. The home also features a sun room that opens to an expansive, sun-filled deck and a private, fully fenced backyard. Clean, cared for, and move-in ready, this home is a standout opportunity in a sought-after Cutten location.

3
beds

2
baths

2,020 Sq.Ft. LIVING AREA

7,840.8 Sq.Ft. lot

Jill Macdonald

Jill Macdonald

Features & Amenities

Interior

  • total bedrooms3
  • Total bathrooms2
  • Laundry room Dryer Hookup, Washer Hookup
  • Flooring Carpeted, Laminate, Parquet, Vinyl
  • Fireplace Wood Stove
  • other interior Features Cathedral/Vault, Breakfast Bar, Tile Counters, Ceiling Fan(s), Den/Office

Area & Lot

  • Status Sold
  • Date Sold July 15, 2026
  • Living Area2,020 Sq.Ft.
  • Total Area2,020 Sq.Ft.
  • Lot Area7,840.8 Sq.Ft.
  • MLS® ID272086
  • TypeResidential
  • YEAR BUILT1991
  • NeighborhoodEureka
  • View DescriptionWoods

Exterior

  • Garage Space2.0
  • water SourcePublic
  • roofShingle
  • lot featuresFlat
  • parkingGarage Door Opener, Direct Access
  • HEAT TYPEForced Air, Natural Gas, Woodstove
  • sewerLift Pump, Public Sewer
  • SubstructureConcrete Perimeter

Financial

  • Sales Price$569,000
  • Zoning No

Eureka

As the largest coastal city in Humboldt County, Eureka offers the perfect mix of character.

Explore

Work With Us

Bringing together a team with the passion, dedication, and resources to help our clients reach their buying and selling goals. With you every step of the way.

Follow Us on Instagram