Leave a Message

By providing your contact information to Coldwell Banker Cutten Realty, your personal information will be processed in accordance with Coldwell Banker Cutten Realty's Privacy Policy. By checking the box(es) below, you expressly consent to receive marketing or promotional real estate communication from Coldwell Banker Cutten Realty in the manner selected by you. For SMS text messages, message frequency varies. Message and data rates may apply. Consent is not a condition of purchase of any goods or services. You may opt out of receiving further communications from Coldwell Banker Cutten Realty at any time. To opt out of receiving SMS text messages, reply STOP to unsubscribe. SMS text messaging is subject to our Terms of Use.

Thank you for your message. We will be in touch with you shortly.

139 Johnson Lane
Listed by Chris Prior with Coldwell Banker Cutten Realty
Sold

139 Johnson Lane

139 Johnson Lane, Fieldbrook, CA 95519

$874,000
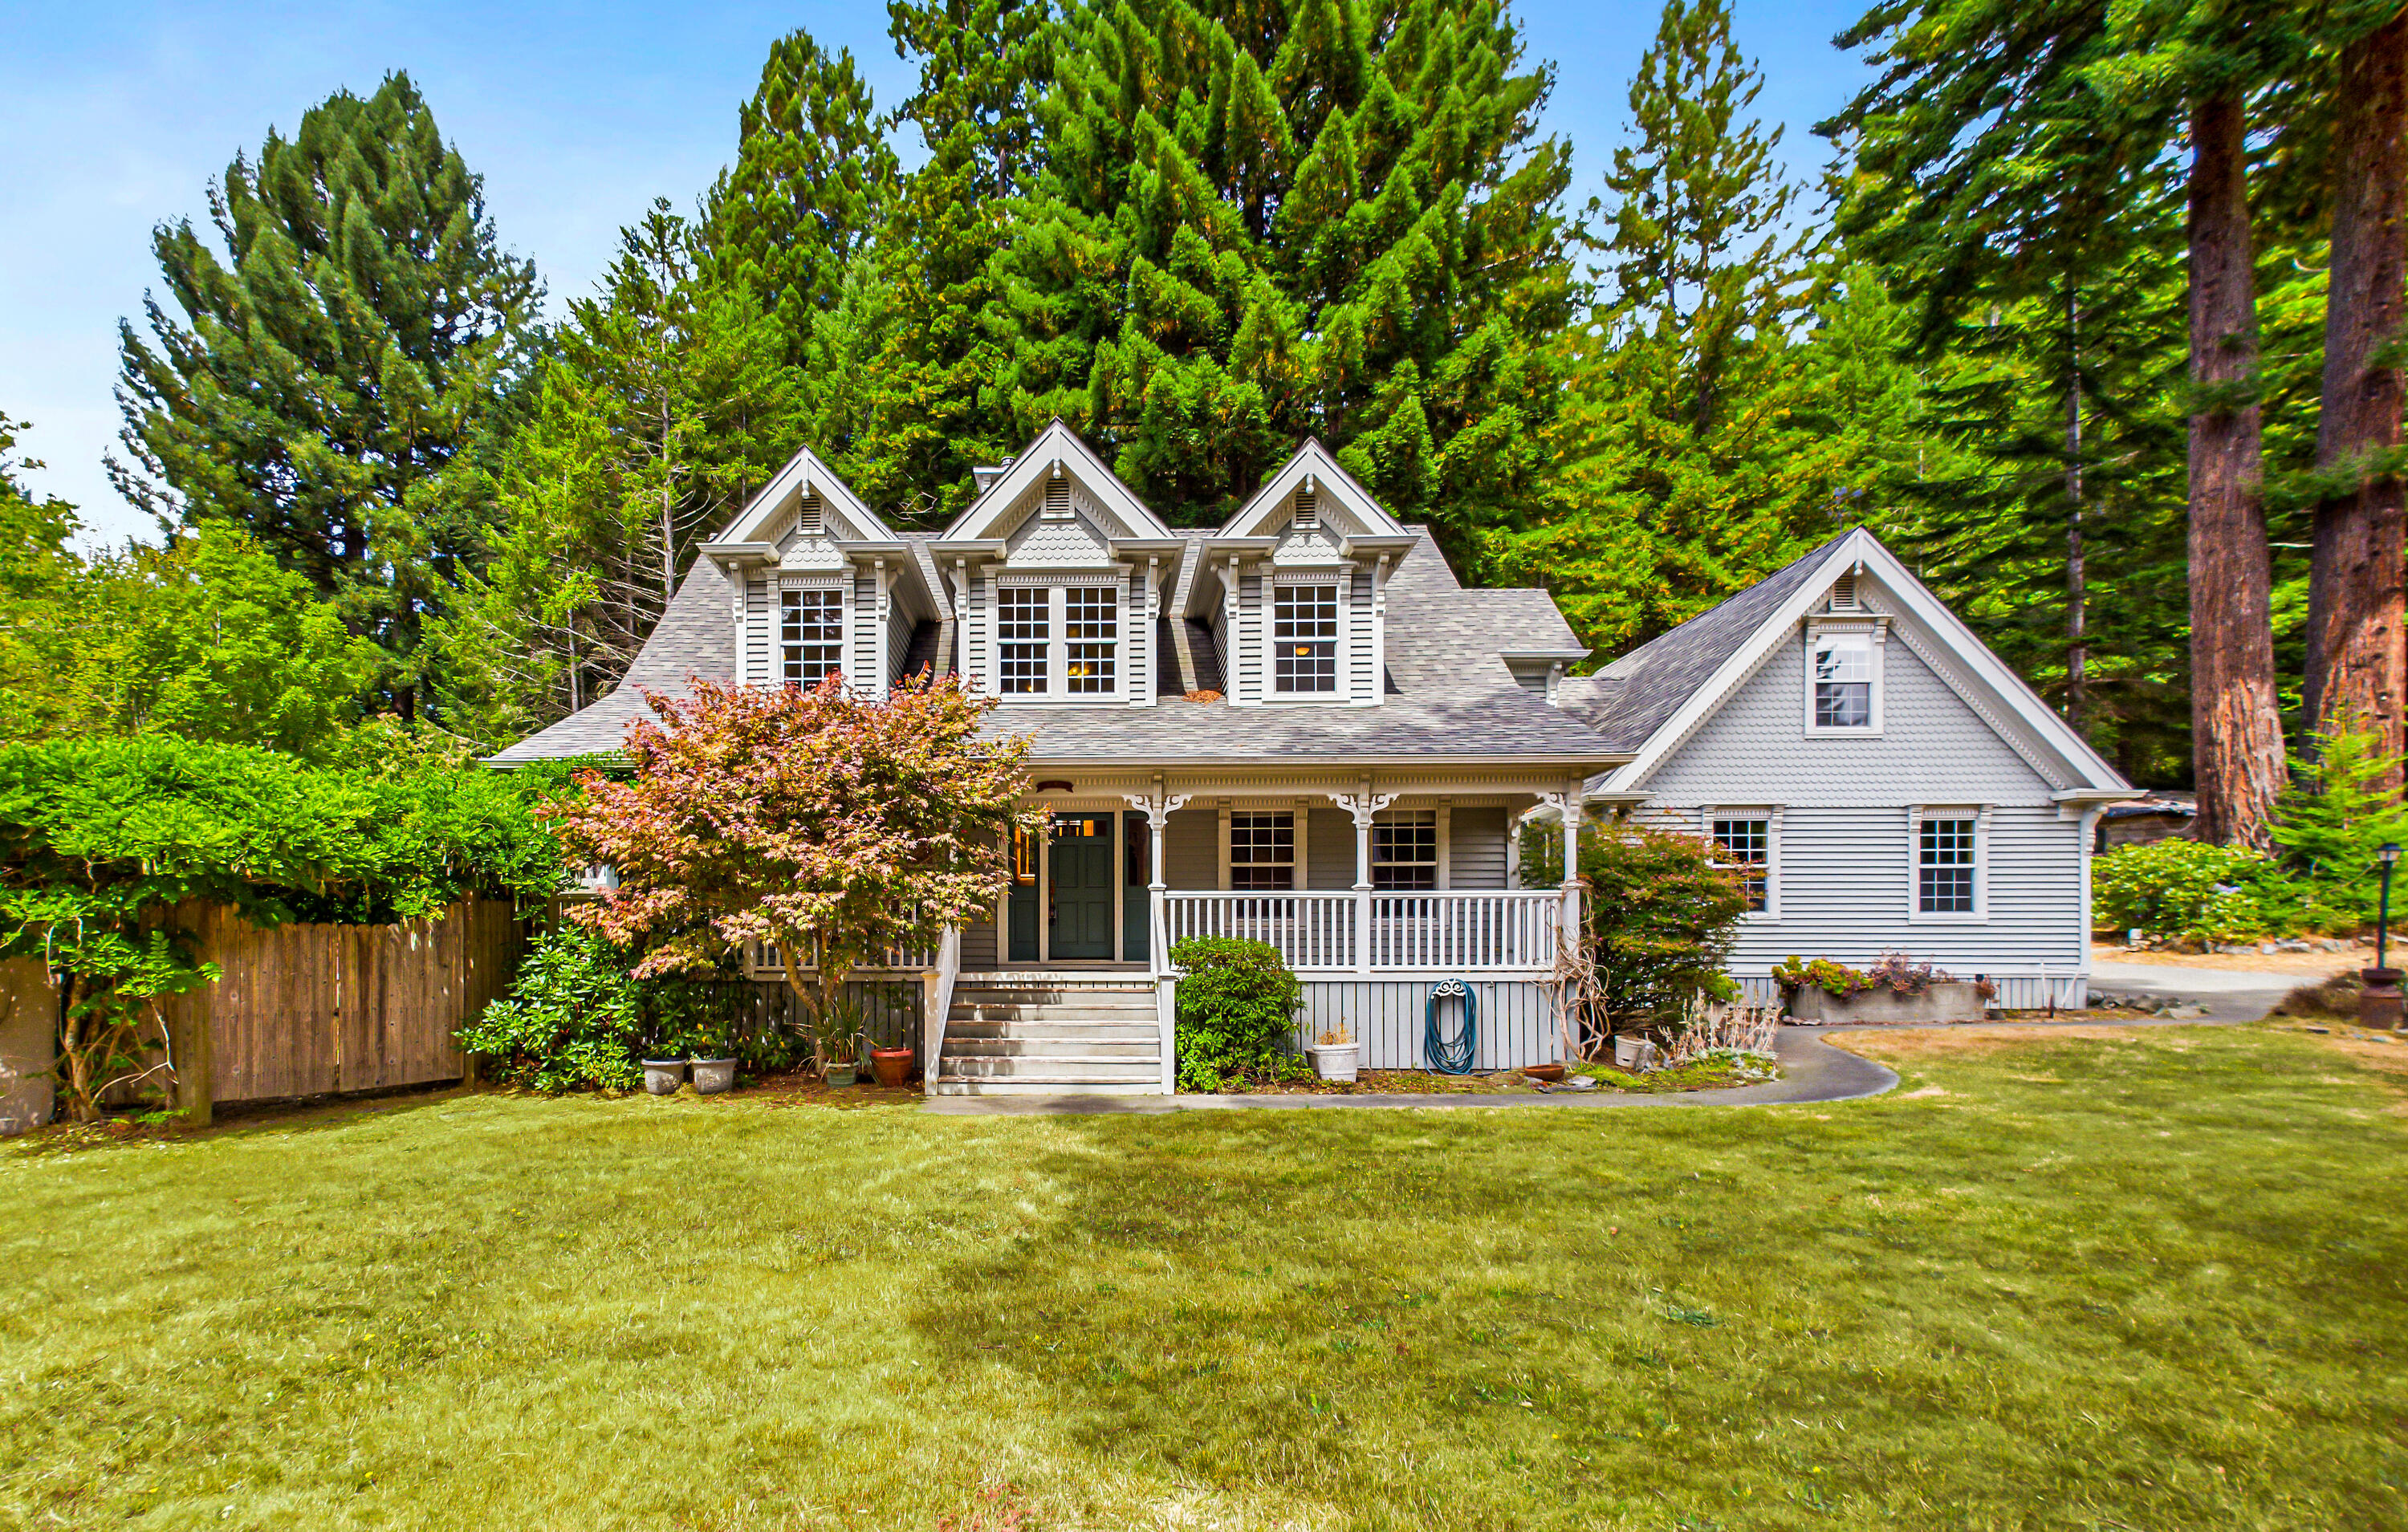
Beautiful Fieldbrook home on over an acre. This incredible home was built by renowned local contractor, Gene Callahan, and features so many of the intricate details that made his work famous. A covered front porch offers a comforting entry to the home where you will find custom woodwork throughout. Inside you will also find the cozy downstairs living space and kitchen featuring vaulted ceiling, wood stove, and granite counters. The spacious primary suite, dining area, and large laundry complete the lower level. Upstairs you will find the second bedroom, landing area suitable for home office at the top of staircase, and a large bonus room that could easily be adapted to a third bedroom if one is desired. Outdoor living is made easy on the private deck with hot tub and outdoor shower, while the fully fenced grounds offer mature landscaping, planting areas, outbuildings, separate garden area, fruit trees, and soaring redwoods. This may just be your forever home. Come take a look today.

2
beds

2
baths

2,068 Sq.Ft. LIVING AREA

1.34 Acres lot

Chris Prior

Chris Prior

Features & Amenities

Interior

  • total bedrooms2
  • Total bathrooms2
  • Laundry room Dryer Hookup, Washer Hookup
  • Flooring Carpeted, Hardwood, Tile
  • Fireplace Wood Stove
  • APPLIANCES Gas, Refrig
  • other interior Features Breakfast Bar, Cooktop, Pantry, Ceiling Fan(s), Central Vacuum, Granite Counters

Area & Lot

  • Status Sold
  • Date Sold October 17, 2025
  • Living Area2,068 Sq.Ft.
  • Total Area2,068 Sq.Ft.
  • Lot Area1.34 Acres
  • MLS® ID270479
  • TypeResidential
  • YEAR BUILT1992
  • NeighborhoodMcKinleyville
  • Architecture StylesCustom
  • View DescriptionWoods

Exterior

  • STORIES2
  • Garage Space2.0
  • water SourcePublic
  • roofShingle
  • lot featuresFlat, Green Belt, Open, Wooded, Woods View
  • parkingGarage Door Opener, Direct Access
  • HEAT TYPEForced Air, Natural Gas, Woodstove
  • sewerPrivate Sewer
  • SubstructureConcrete Perimeter
  • other exterior FeaturesOut Building, Garden

Financial

  • Sales Price$874,000
  • Zoning No

McKinleyville

Living in McKinleyville offers space, fresh air, and easy access to the outdoors.

Explore

Work With Us

Bringing together a team with the passion, dedication, and resources to help our clients reach their buying and selling goals. With you every step of the way.

Follow Us on Instagram