Leave a Message

By providing your contact information to Coldwell Banker Cutten Realty, your personal information will be processed in accordance with Coldwell Banker Cutten Realty's Privacy Policy. By checking the box(es) below, you expressly consent to receive marketing or promotional real estate communication from Coldwell Banker Cutten Realty in the manner selected by you. For SMS text messages, message frequency varies. Message and data rates may apply. Consent is not a condition of purchase of any goods or services. You may opt out of receiving further communications from Coldwell Banker Cutten Realty at any time. To opt out of receiving SMS text messages, reply STOP to unsubscribe. SMS text messaging is subject to our Terms of Use.

Thank you for your message. We will be in touch with you shortly.

102 Larson Heights Road
Listed by Joe Matteoli with Coldwell Banker Cutten Realty
Sold

102 Larson Heights Road

102 Larson Heights Road, Blue Lake, CA 95525

$450,000
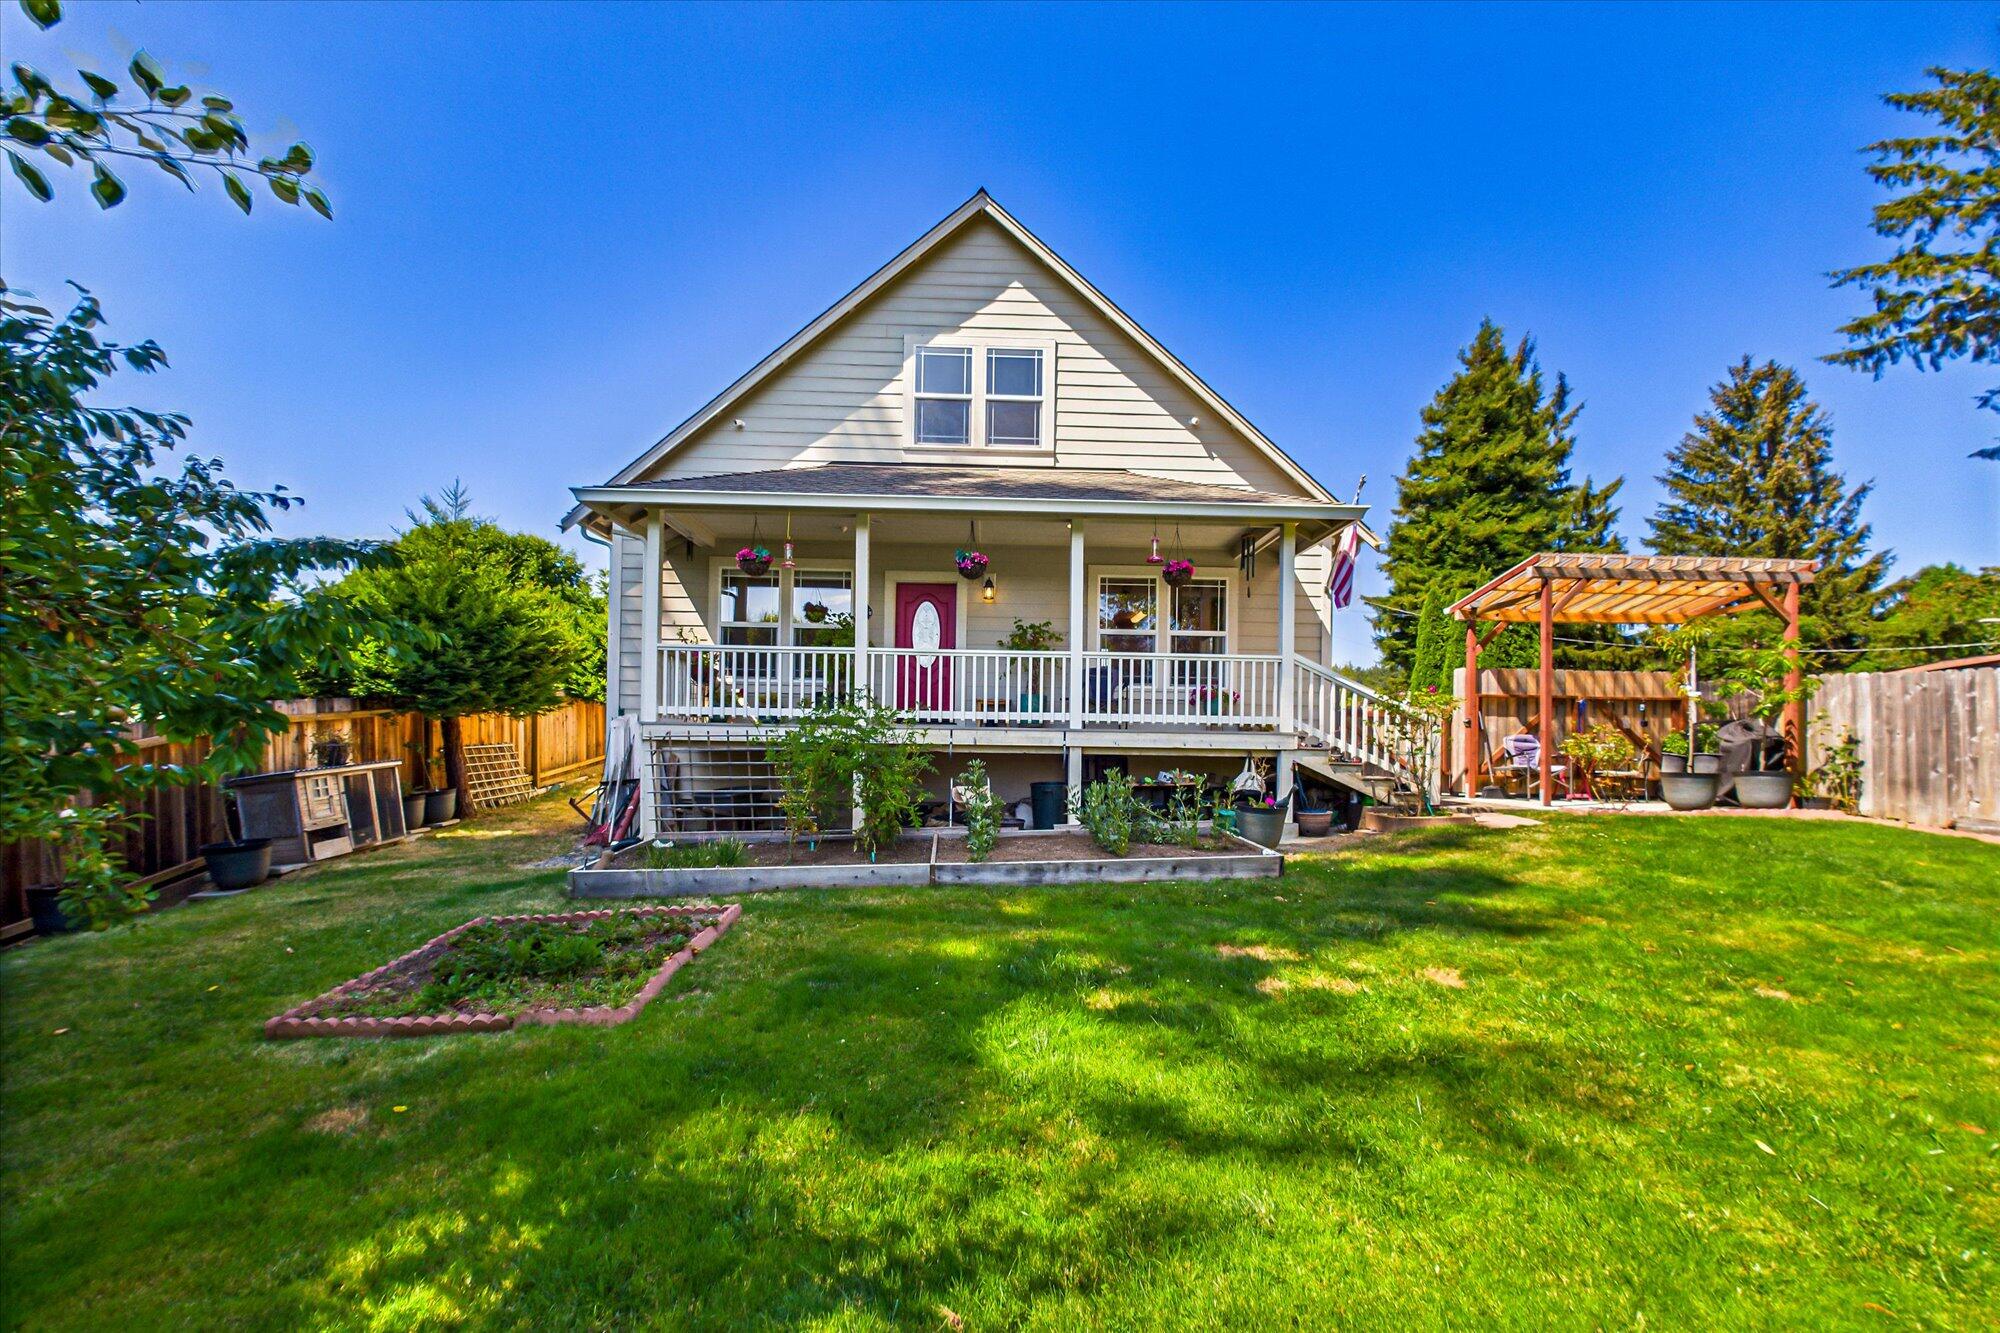
Discover comfort and charm in this beautifully maintained 3-bedroom, 2-bathroom home, ideally situated on nearly a quarter acre at the end of a quiet lane in sought-after Sunny Blue Lake.
Built in 2004, this clean and inviting home offers a bright, open-concept layout on the main floor--combining kitchen, dining, and living areas--perfect for entertaining or cozy family living. The kitchen is open and features newer appliances,
Upstairs, you'll find a spacious primary suite with breathtaking mountain views, plus a bonus room that functions perfectly as a 3rd bedroom, office, or creative space. Need storage? The generous attic and attached double garage have you covered.
Enjoy the outdoors in your sunny, south-facing backyard, complete with fruit trees, views, and plenty of privacy.

3
beds

2
baths

1,540 Sq.Ft. LIVING AREA

9,147.6 Sq.Ft. lot

Joe Matteoli

Joe Matteoli

Features & Amenities

Interior

  • total bedrooms3
  • Total bathrooms2
  • Laundry room Dryer Hookup, Washer Hookup
  • Flooring Carpeted, Hardwood, Laminate, Vinyl
  • APPLIANCES Gas, Refrig
  • other interior Features Pantry, Storage Attic

Area & Lot

  • Status Sold
  • Date Sold February 19, 2026
  • Living Area1,540 Sq.Ft.
  • Total Area1,540 Sq.Ft.
  • Lot Area9,147.6 Sq.Ft.
  • MLS® ID270316
  • TypeResidential
  • YEAR BUILT2004
  • NeighborhoodMcKinleyville
  • View DescriptionHills, Panoramic

Exterior

  • STORIES2
  • Garage Space2.0
  • water SourcePublic
  • roofShingle
  • lot featuresFlat, Hills View, Sloping
  • parkingGarage Door Opener, Direct Access
  • HEAT TYPEForced Air, Natural Gas
  • sewerPublic Sewer
  • SubstructureConcrete Perimeter

Financial

  • Sales Price$450,000

McKinleyville

Living in McKinleyville offers space, fresh air, and easy access to the outdoors.

Explore

Work With Us

Bringing together a team with the passion, dedication, and resources to help our clients reach their buying and selling goals. With you every step of the way.

Follow Us on Instagram